A SPACE-EFFICIENT KITCHEN
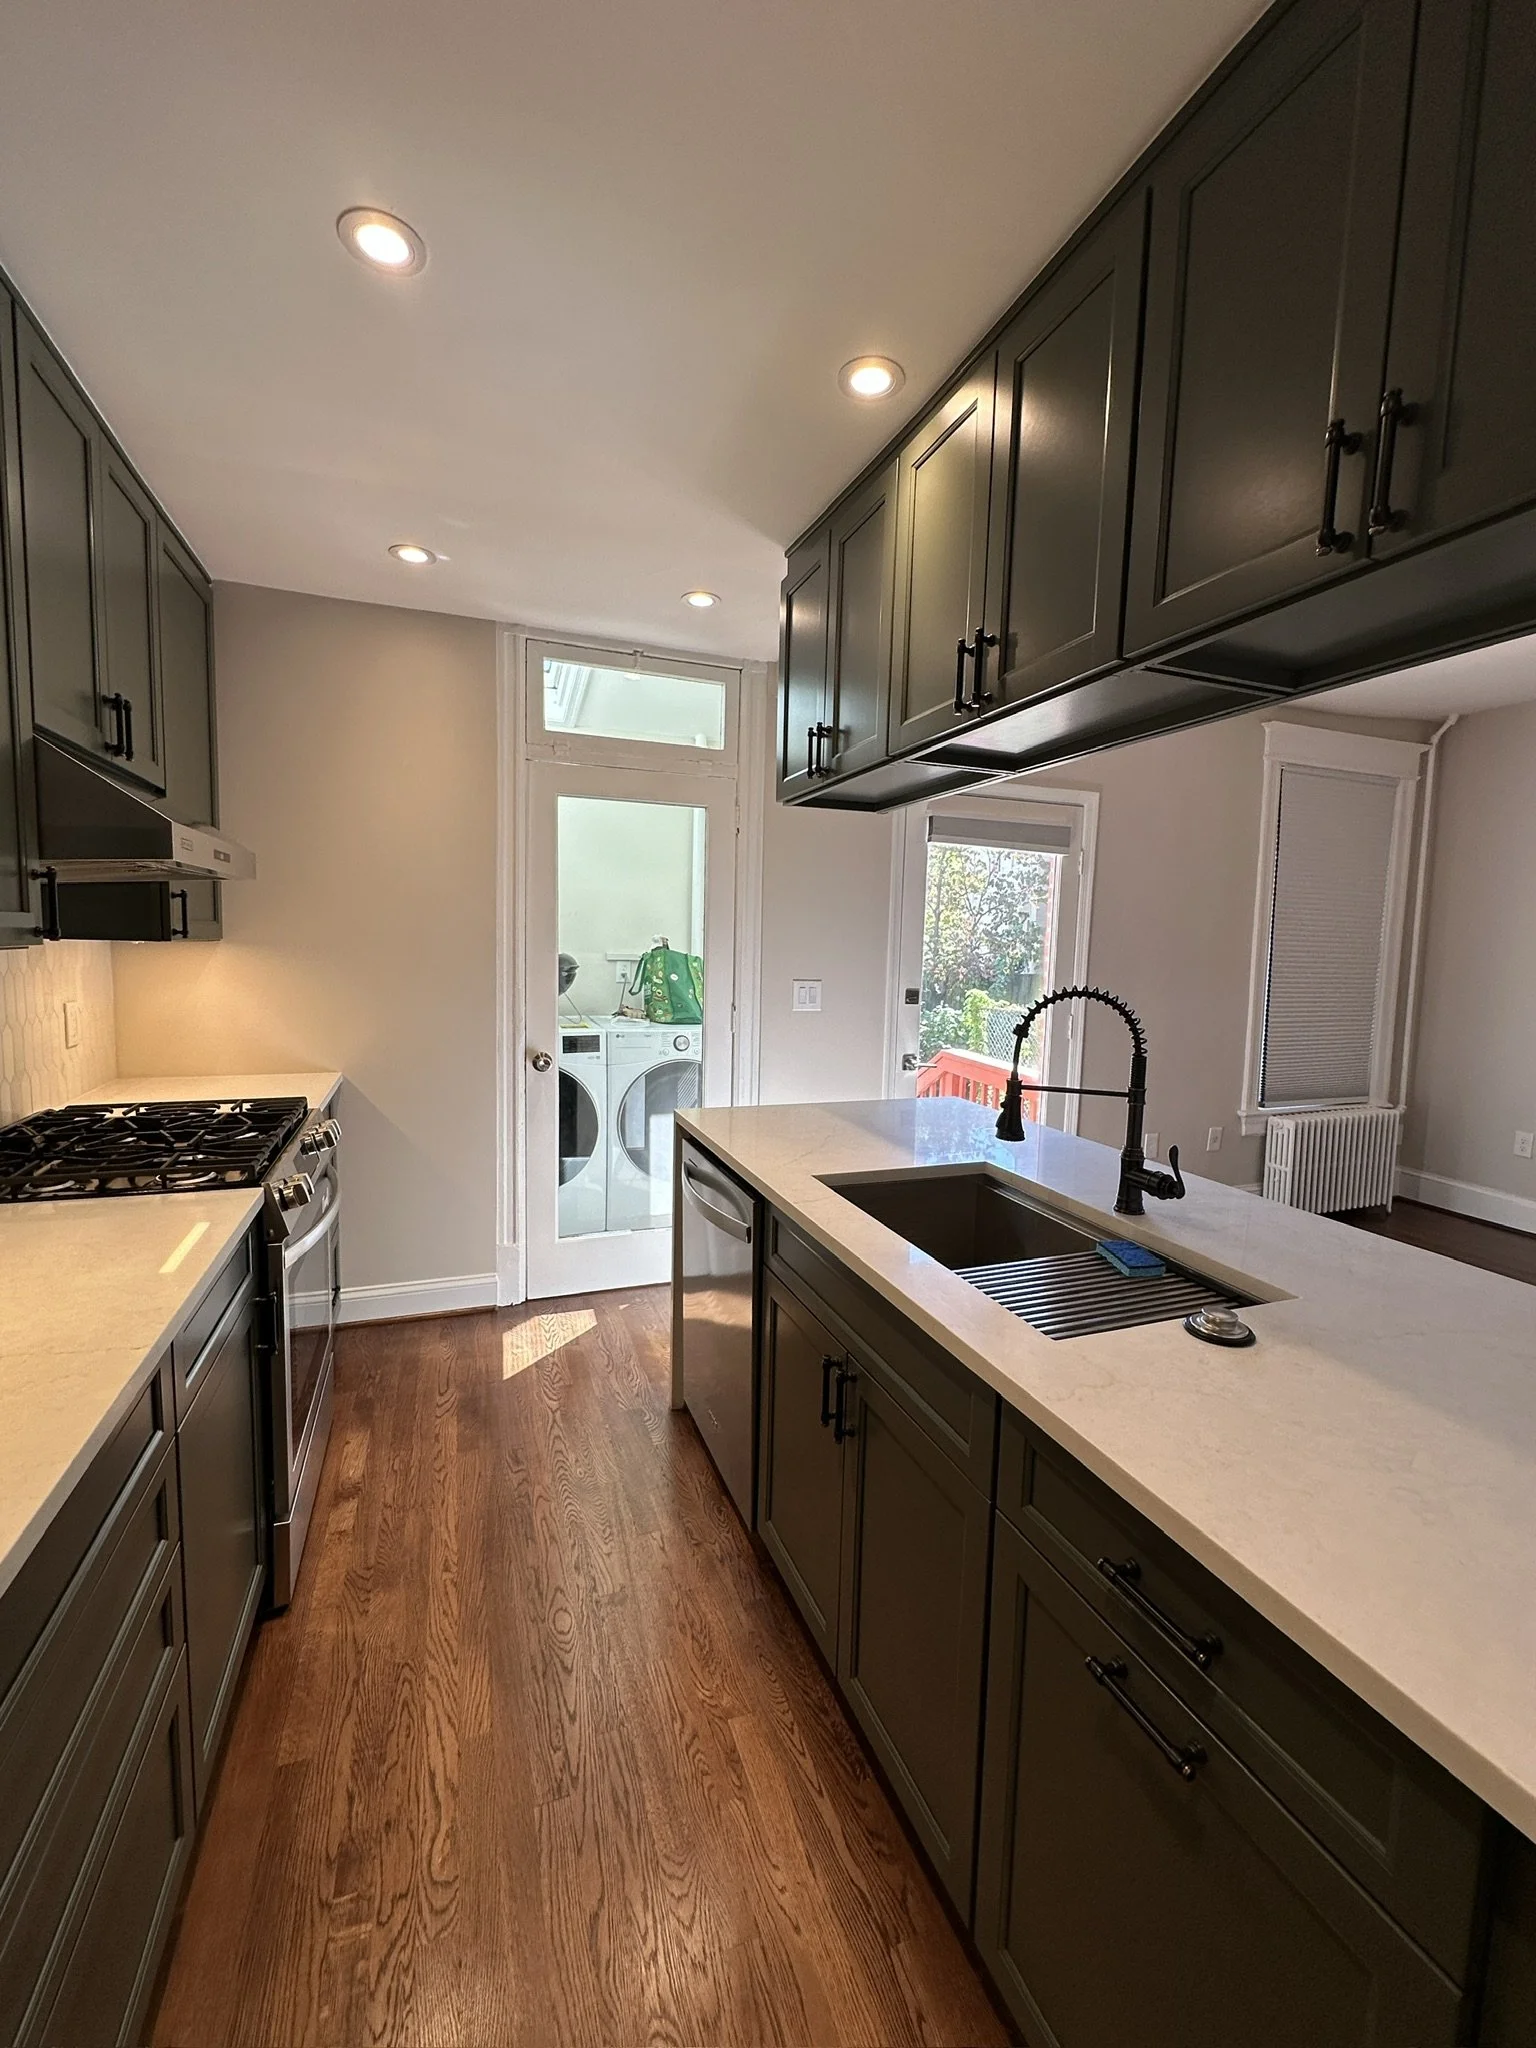
This residential project leveraged a critical structural repair as the catalyst for a transformative ground-floor redesign within a historic brick row house. Facing a significantly sagging floor structure, the clients seized the opportunity to fundamentally upgrade their rear living area, turning a technical challenge into an architectural refinement.
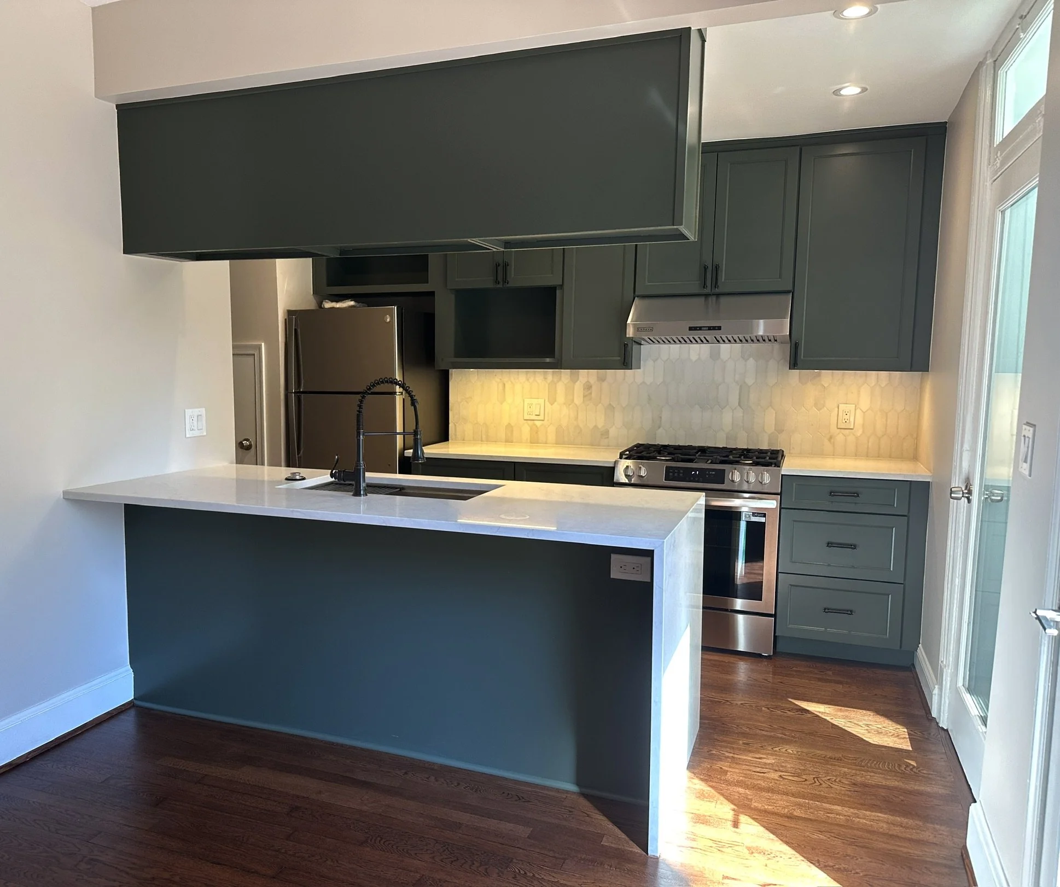
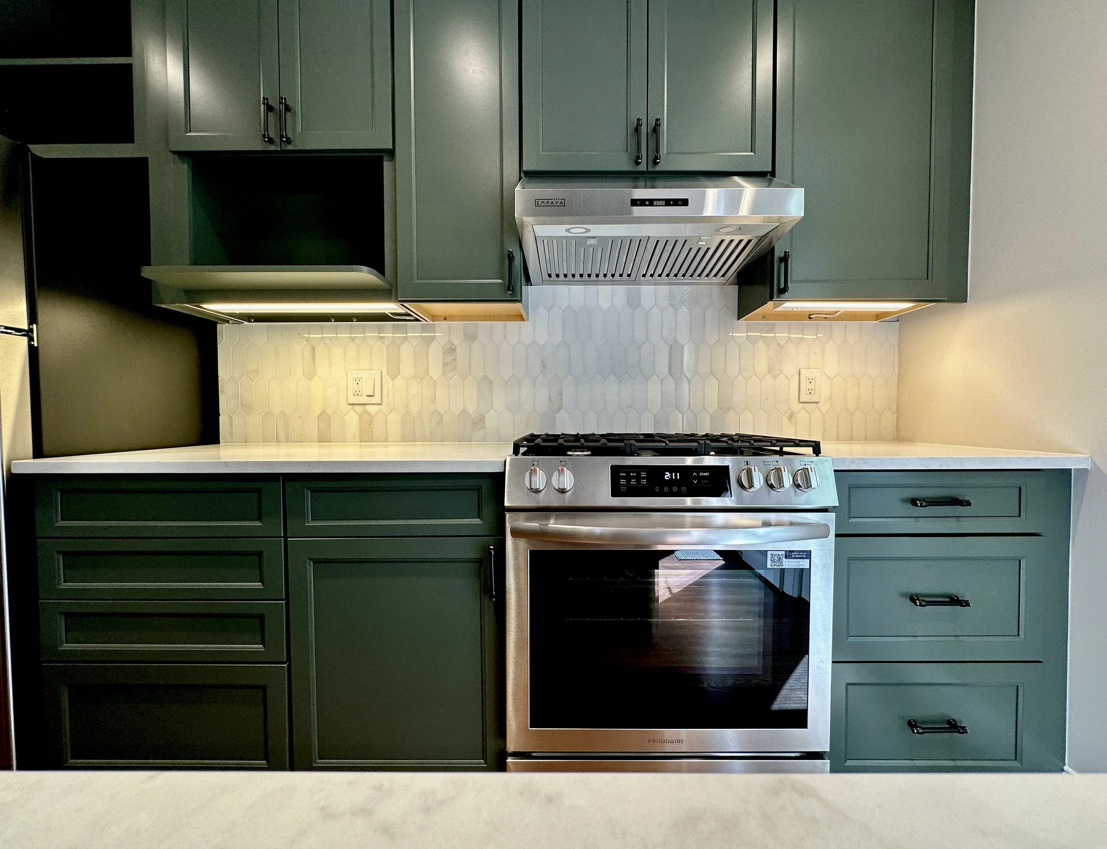
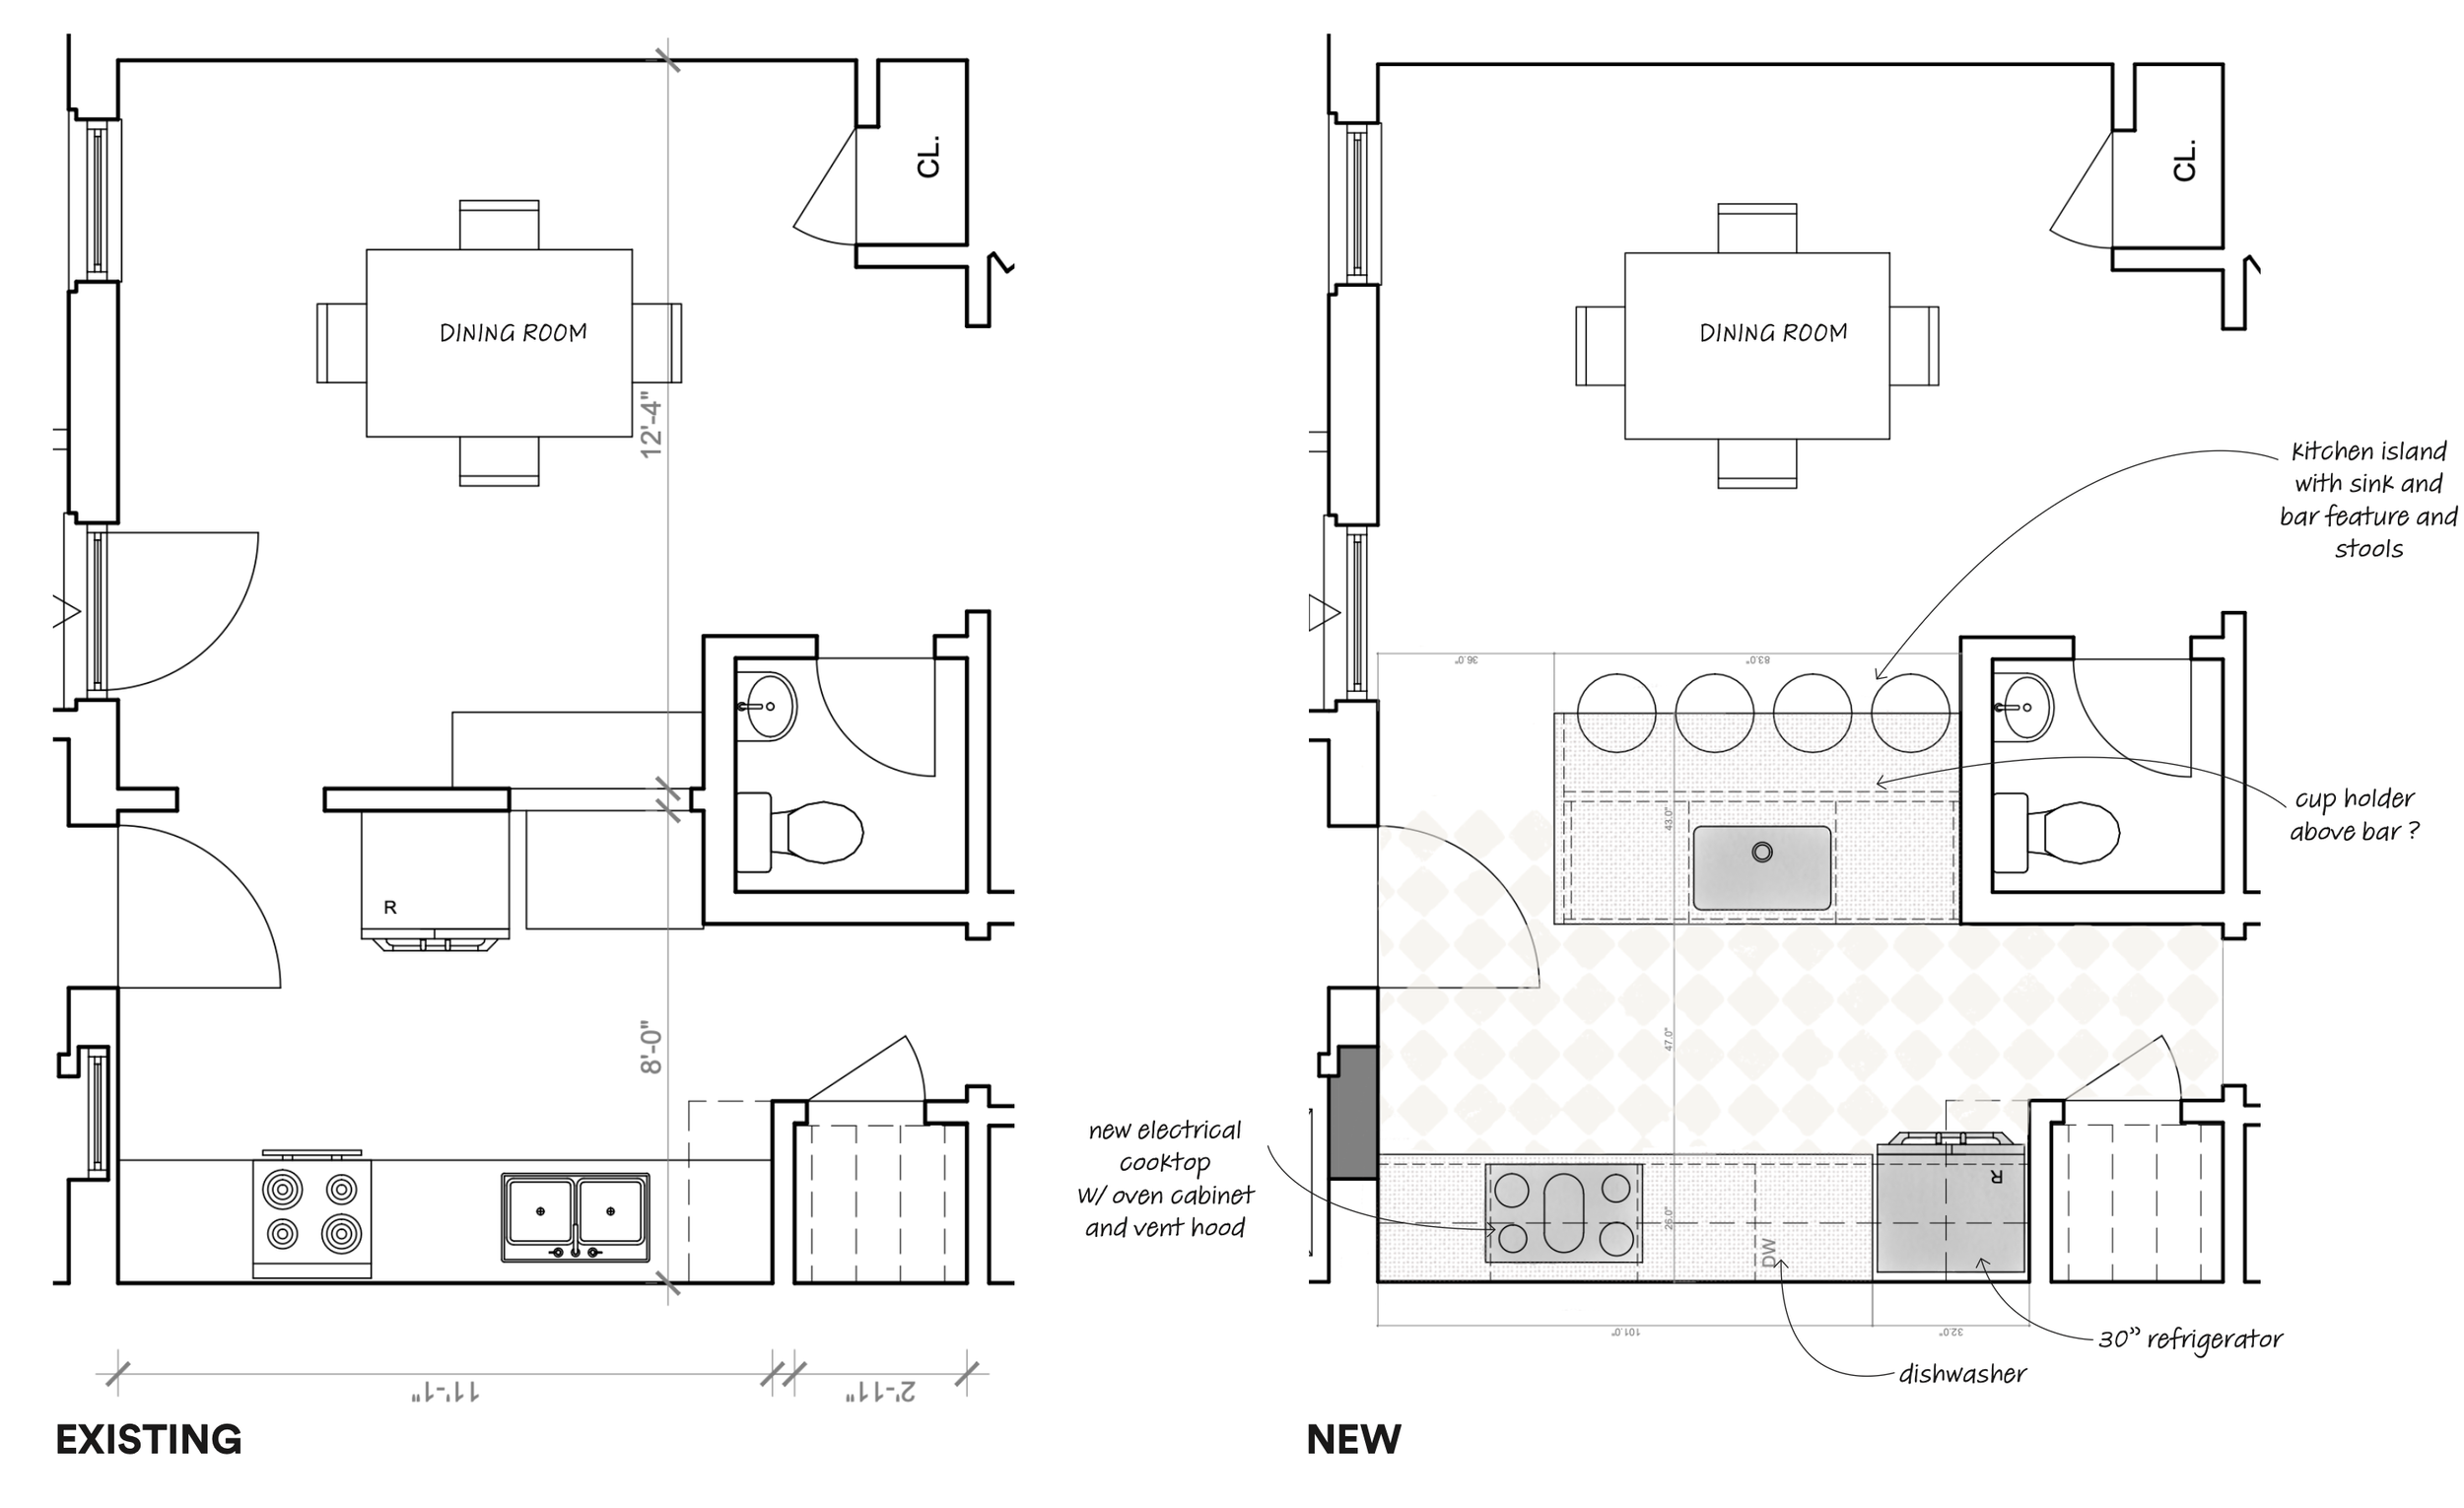
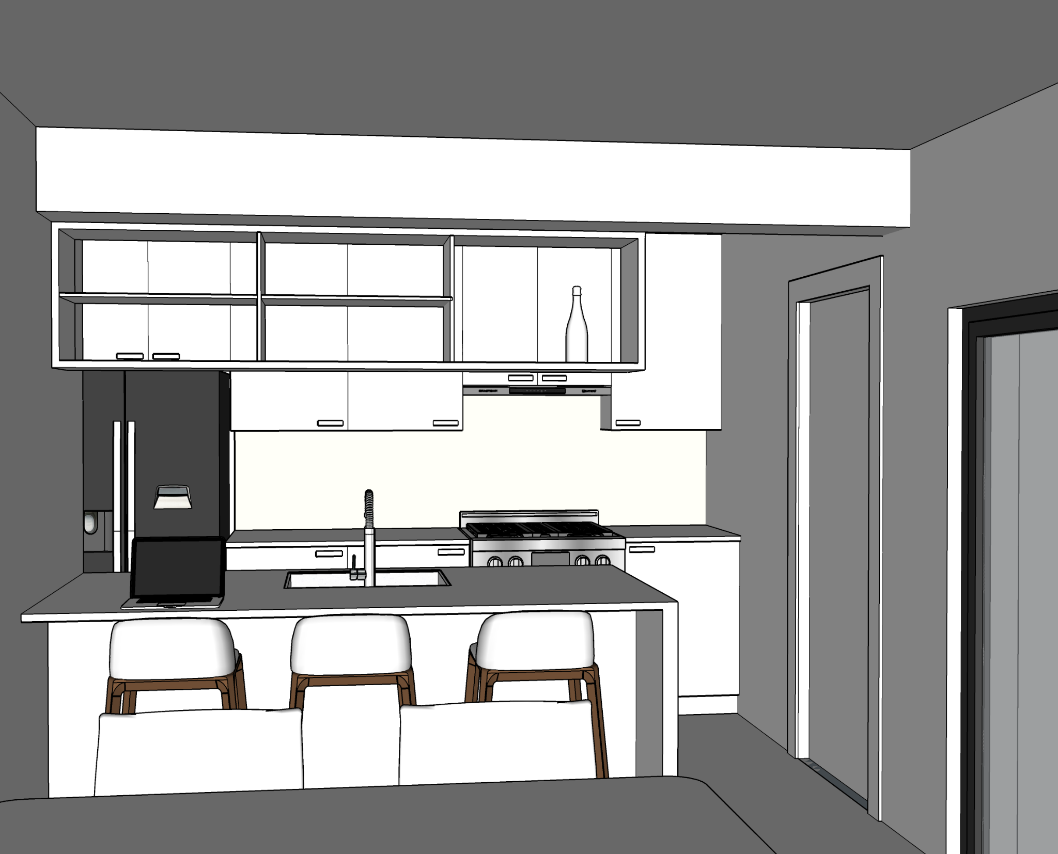
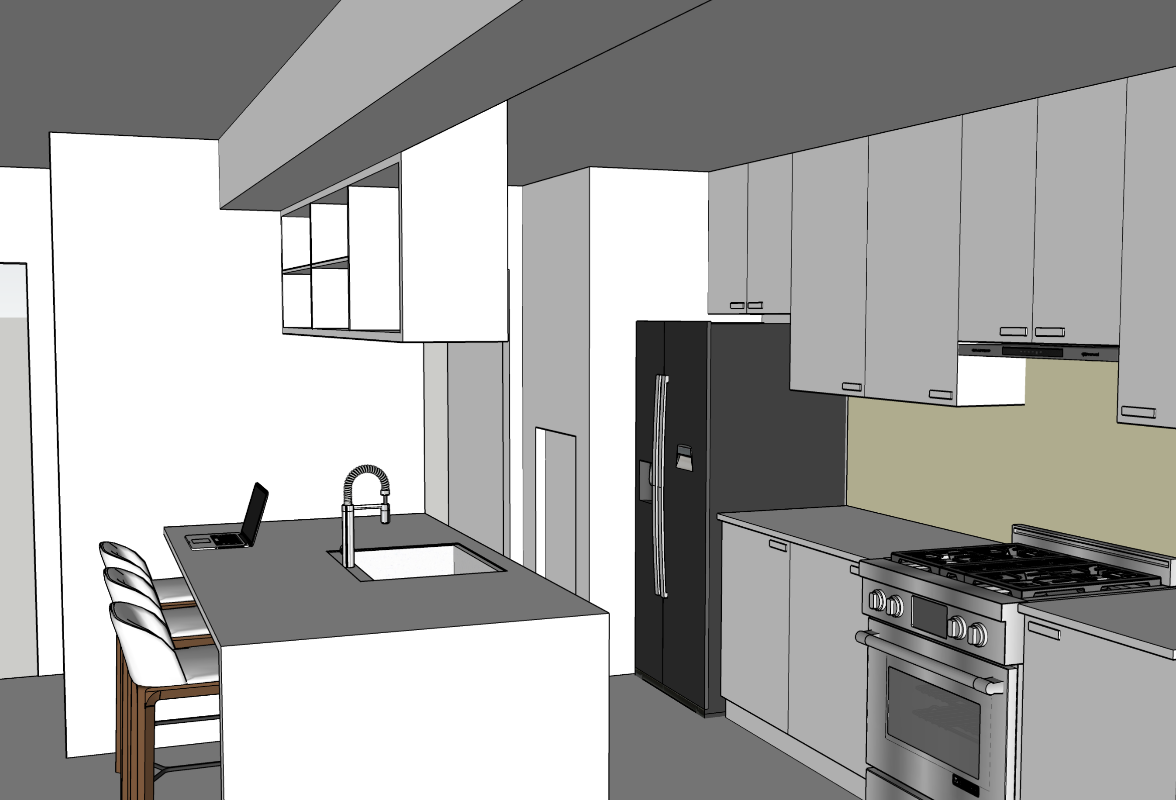
Adapt Atelier directed the complex structural stabilization, reinforcing the floor joists to establish a level, resilient foundation before reimagining the spatial layout. By challenging the original, compartmentalized kitchen plan, the new design introduces a high-density cabinetry configuration that maximizes functional storage while maintaining a clean, streamlined profile.
To bridge the kitchen and living room without encroaching on circulation, a custom built-in seating nook was integrated as a subtle spatial transition. This tailored element provides an inviting, cozy bench for daily family gathering and entertaining within a minimal footprint—maximizing utility while preserving clear pathways and spatial harmony throughout the main floor.
Project features
-
![]()
maximize storage
-
![]()
Bar feature