The biophilic kitchen
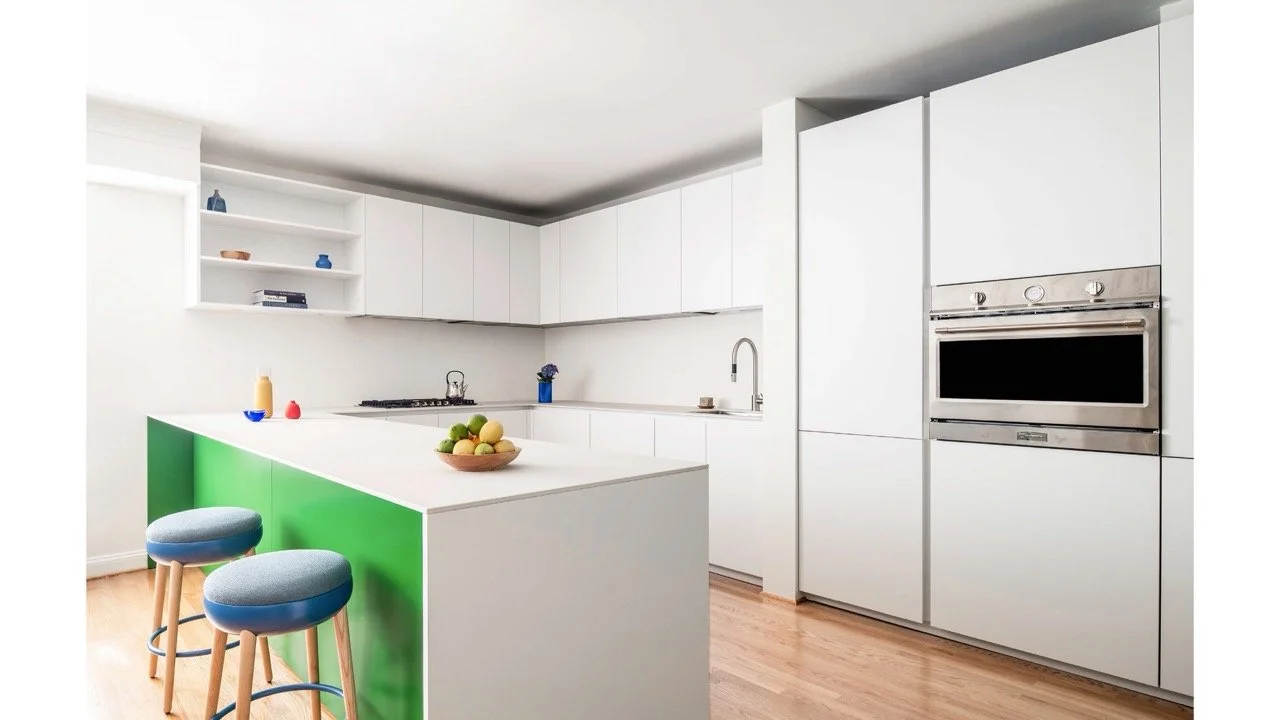
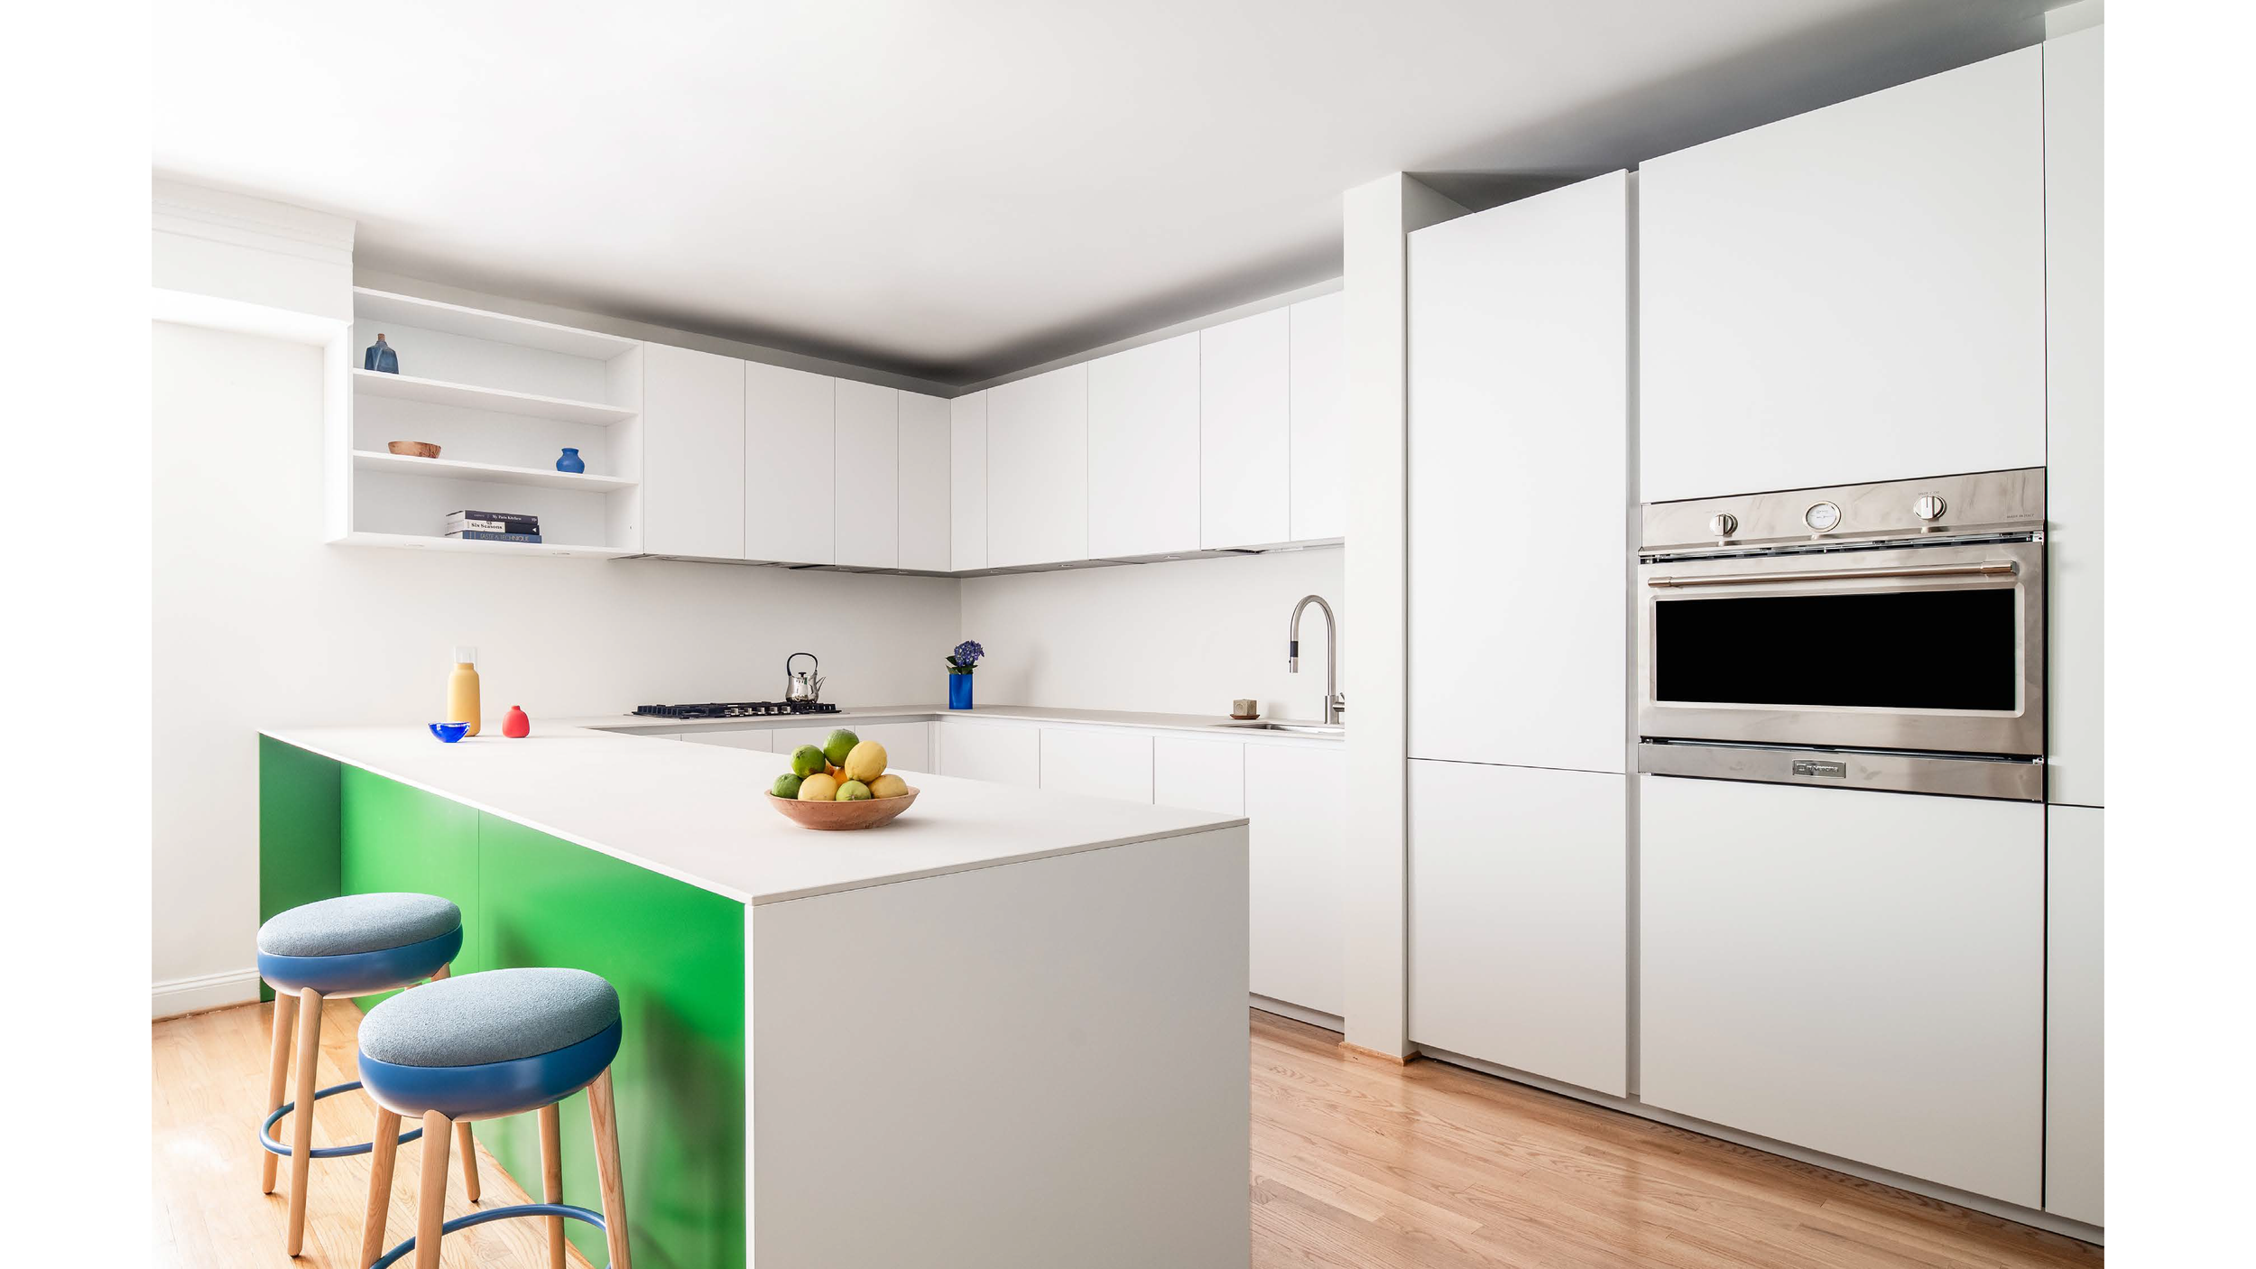
Set within the energetic fabric of Washington, D.C.’s Adams Morgan neighborhood, this residential interior renovation transforms a busy urban residence into a serene, nature-infused sanctuary tailored to a plant-loving family. The design intervention reimagines the primary living zone by dismantling previous compartmentalization, creating a fluid and light-filled open plan that smoothly connects the kitchen with the surrounding living space.
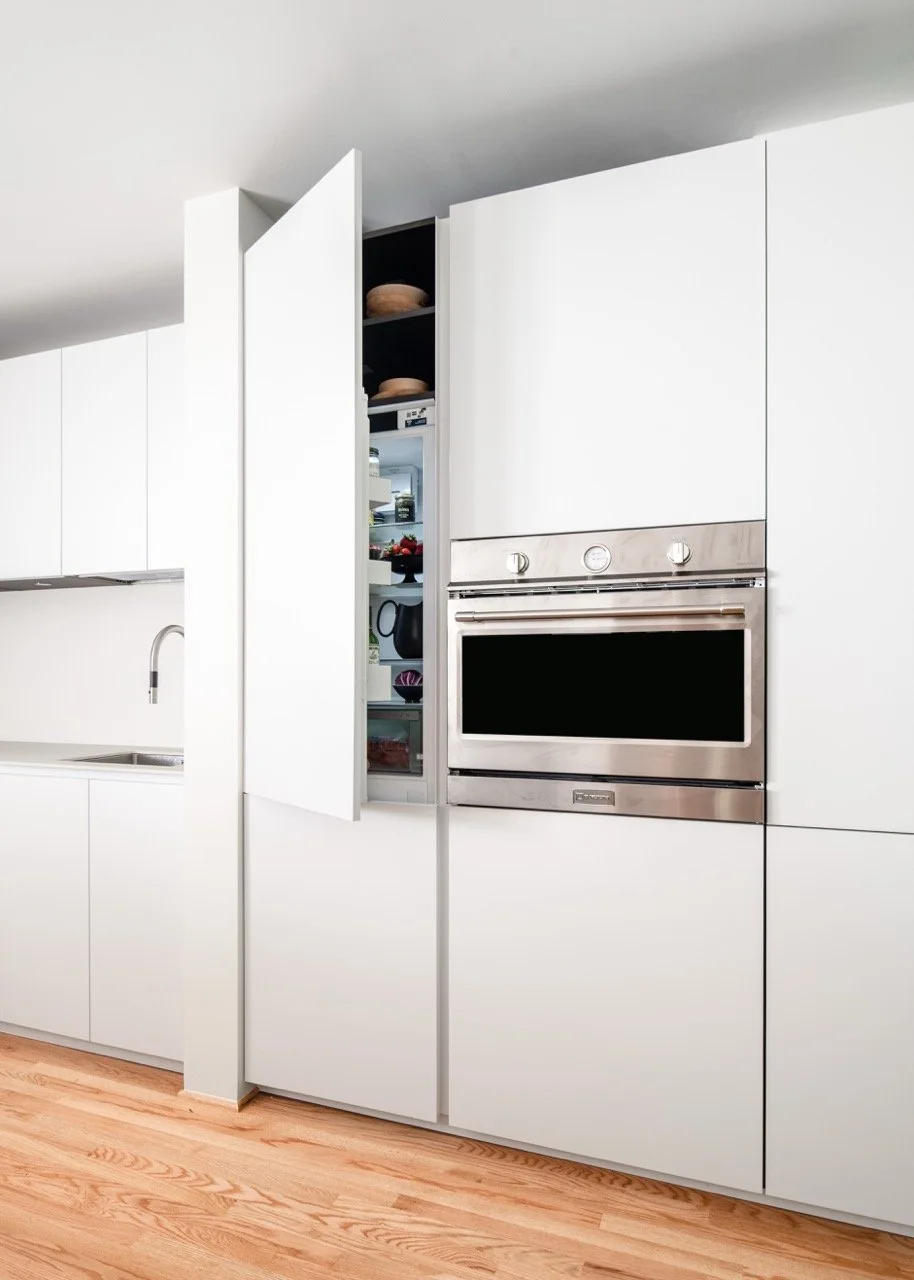
Addressing the family's need for high-density storage without compromising the minimalist, peaceful atmosphere required a highly integrated approach to millwork. Bespoke, floor-to-ceiling cabinetry was seamlessly built into the architectural shell, concealing everyday household items, pantry storage, and utilities behind clean, flush paneling. Integrated display niches and custom shelving offer dedicated stages for thriving greenery, marrying maximum functionality with an uncluttered aesthetic. The result is a highly functional, storage-rich haven that balances the demands of modern family life with a quiet, organic elegance amidst the vibrant urban landscape.
Kitchen cabinet: Innately Italy
Pictures: Tod Connell
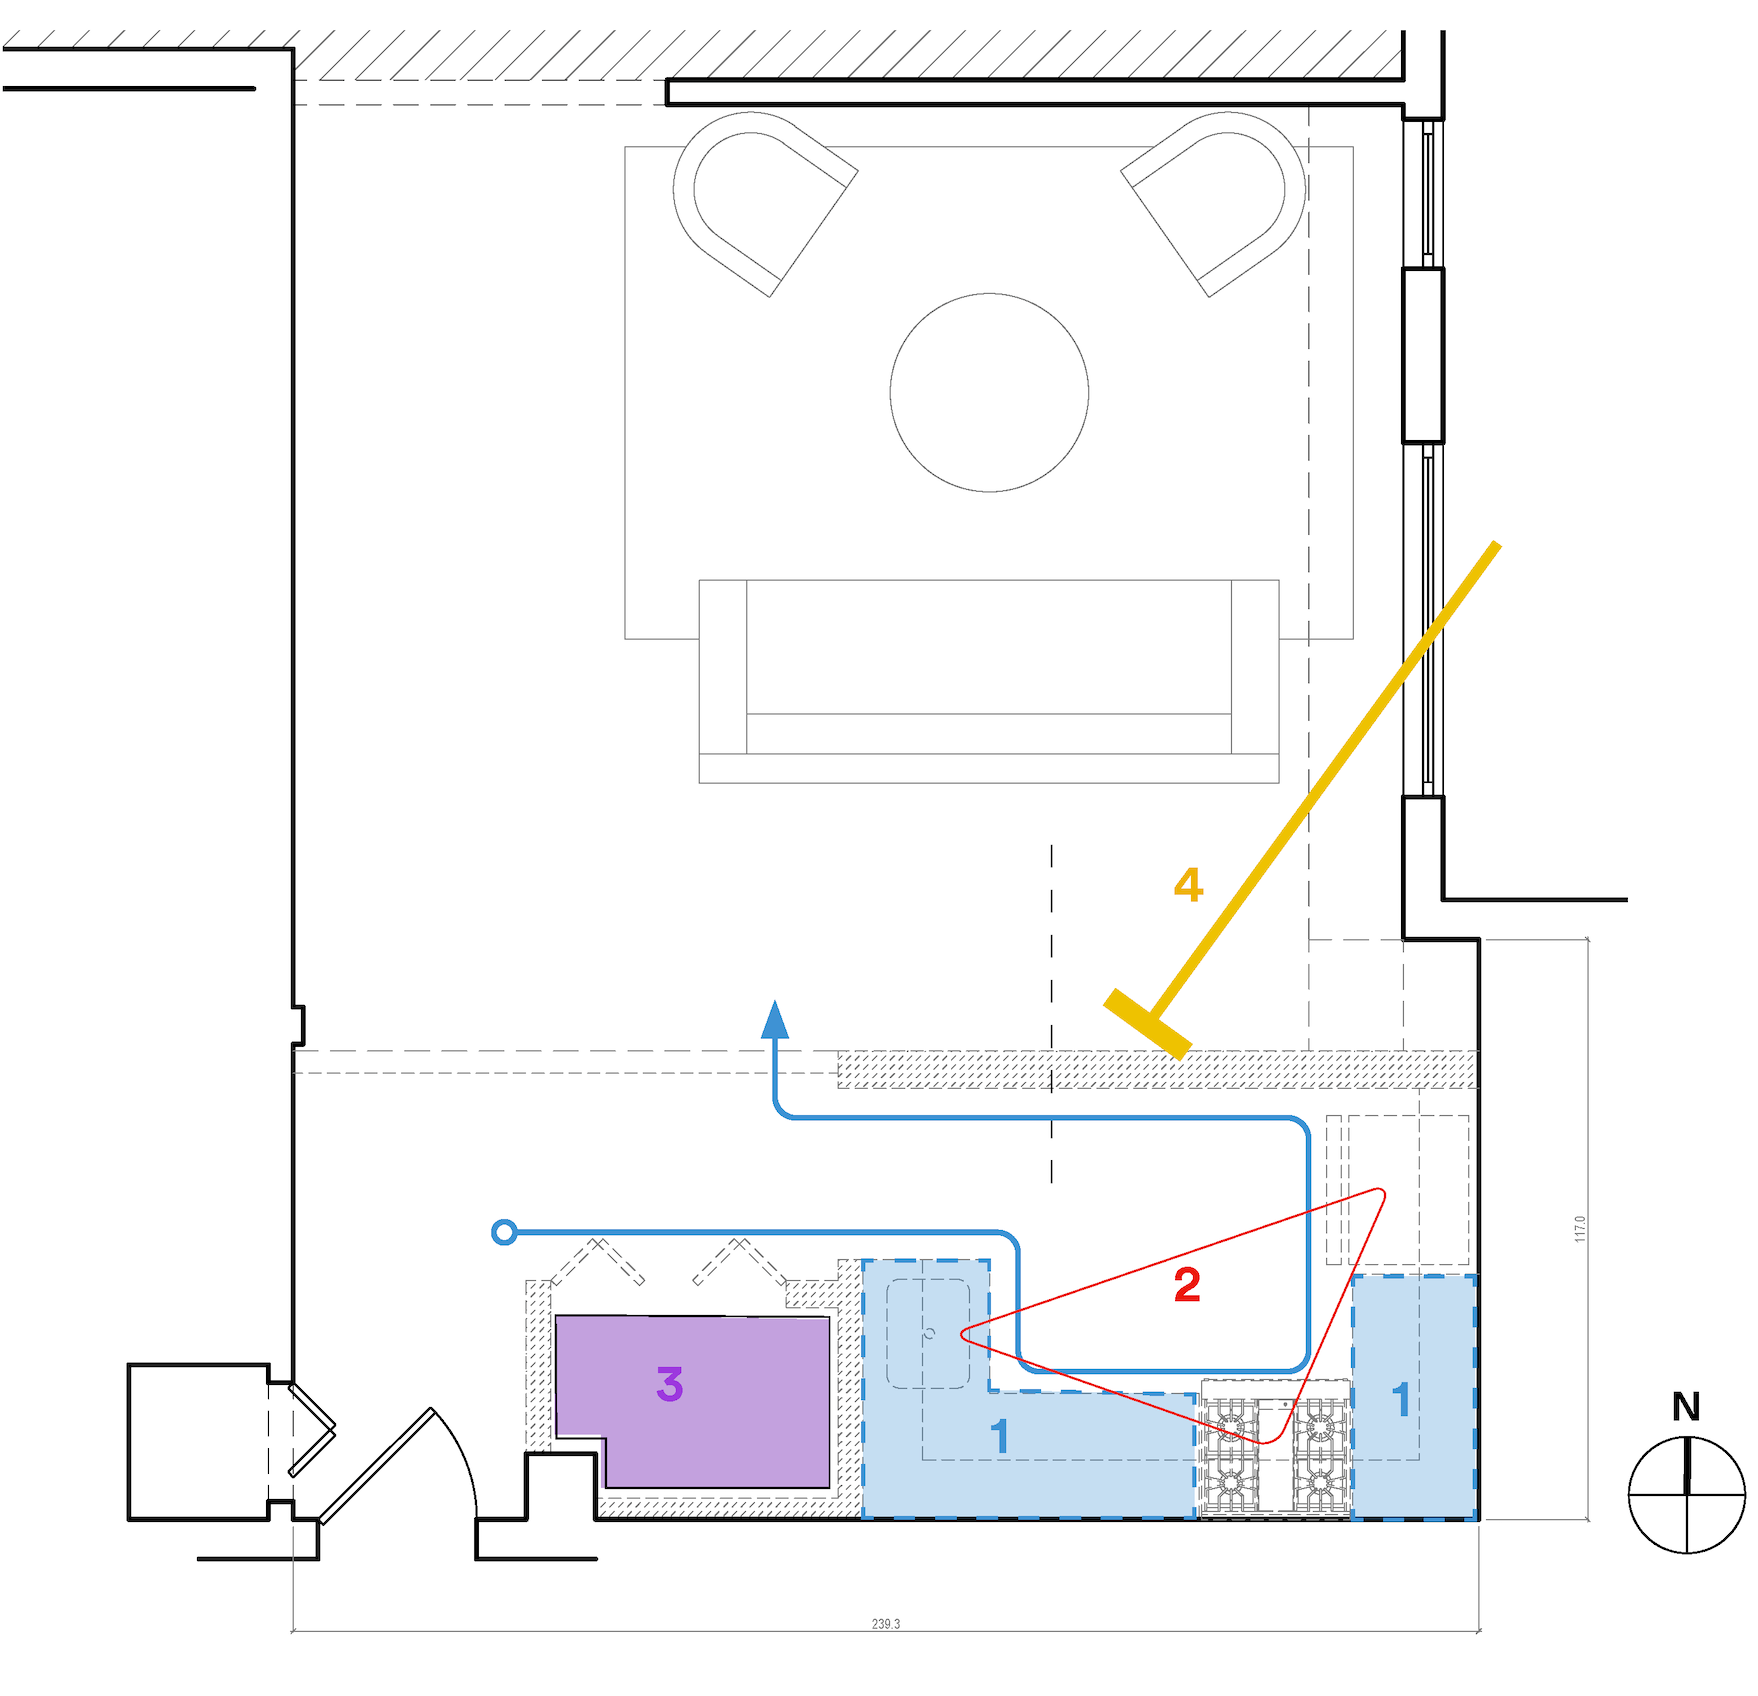
Existing design challenges
Limited counter space
Constrained flow between the stove, fridge and sink
Limited and inaccessible kitchen storage
No natural light
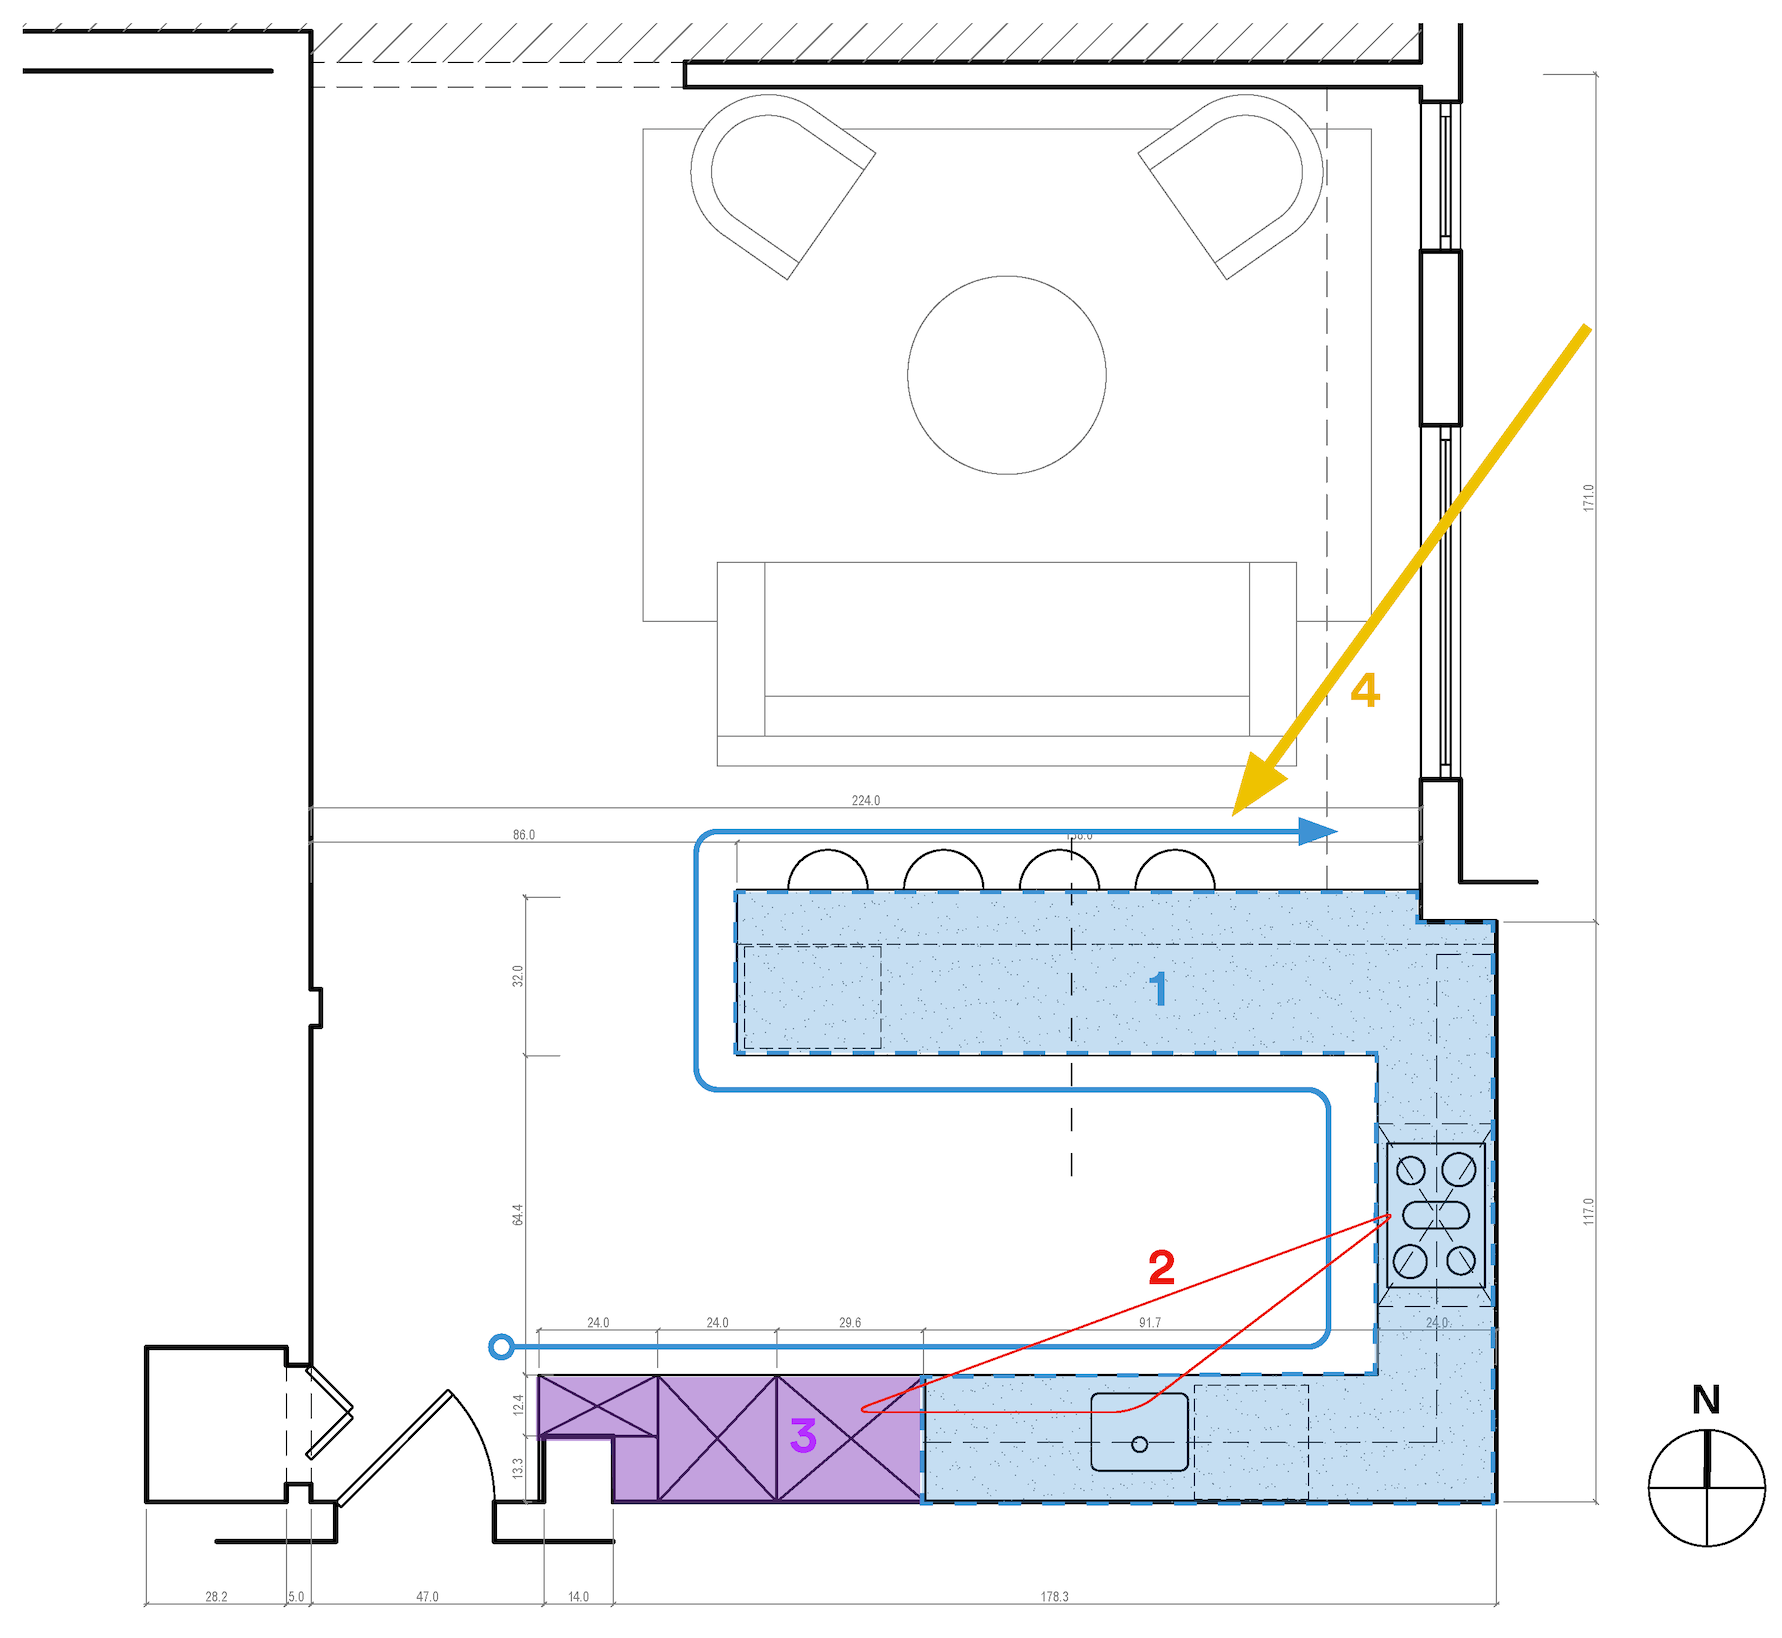
Proposed design solutions
Open the kitchen into the living room to bring in light and make the whole space more convivial
Allow flow and movement in the kitchen
Enhance the storage by using maximum capacity base cabinets and incorporating a tall pantry
To connect the space with nature we borrowed from the principles of biophilic design:
maximized natural light in the kitchen by opening up the space to eastern light
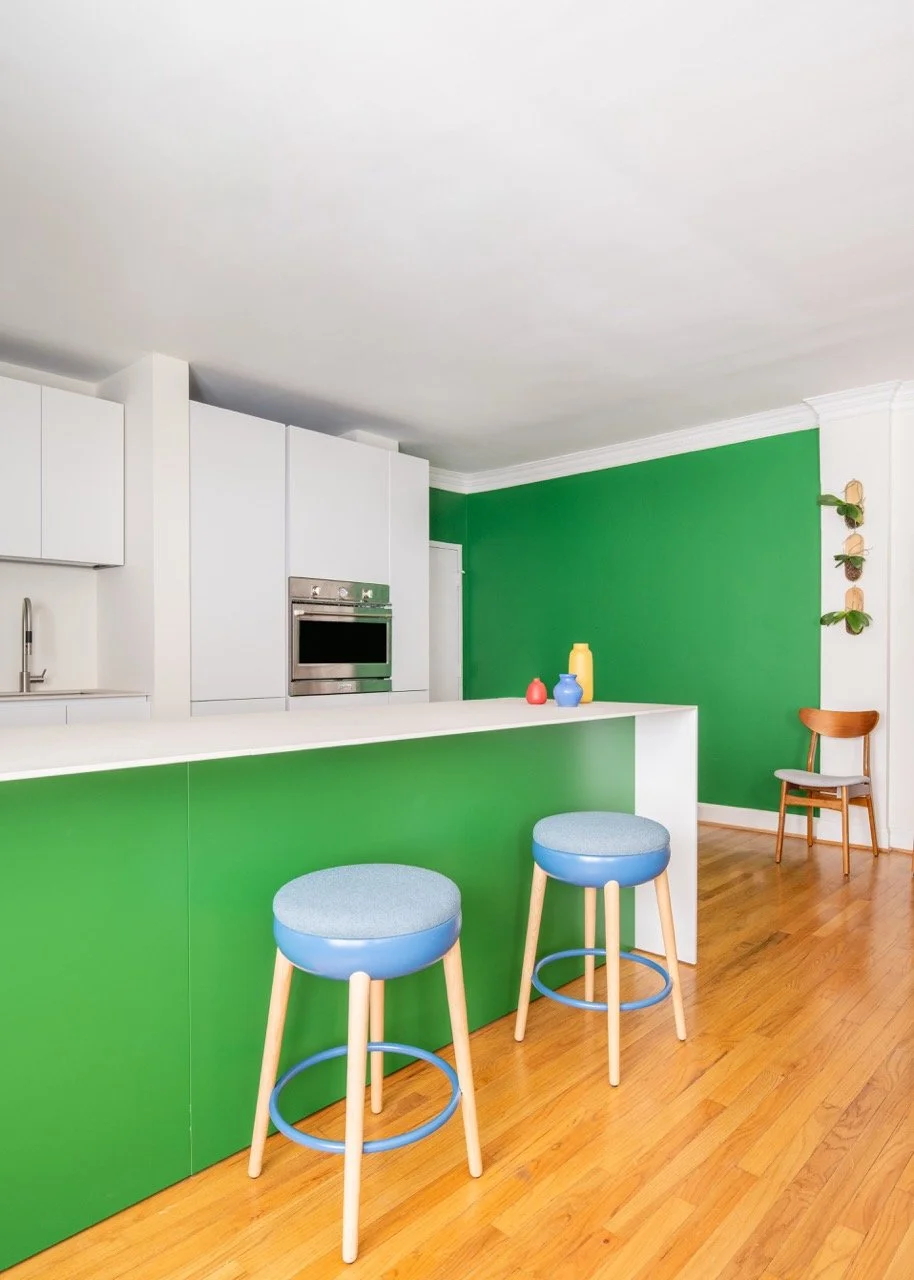
incorporated the favorite tone of green of the homeowners
selected a countertop that has a lime look since it is a natural naterial a Counterop that nas a me look since tia natural
plants in hanging baskets to create a living wall
Project Features
-
![]()
built-in European style fridge
-
![]()
bar counter
-
![]()
integrated storage