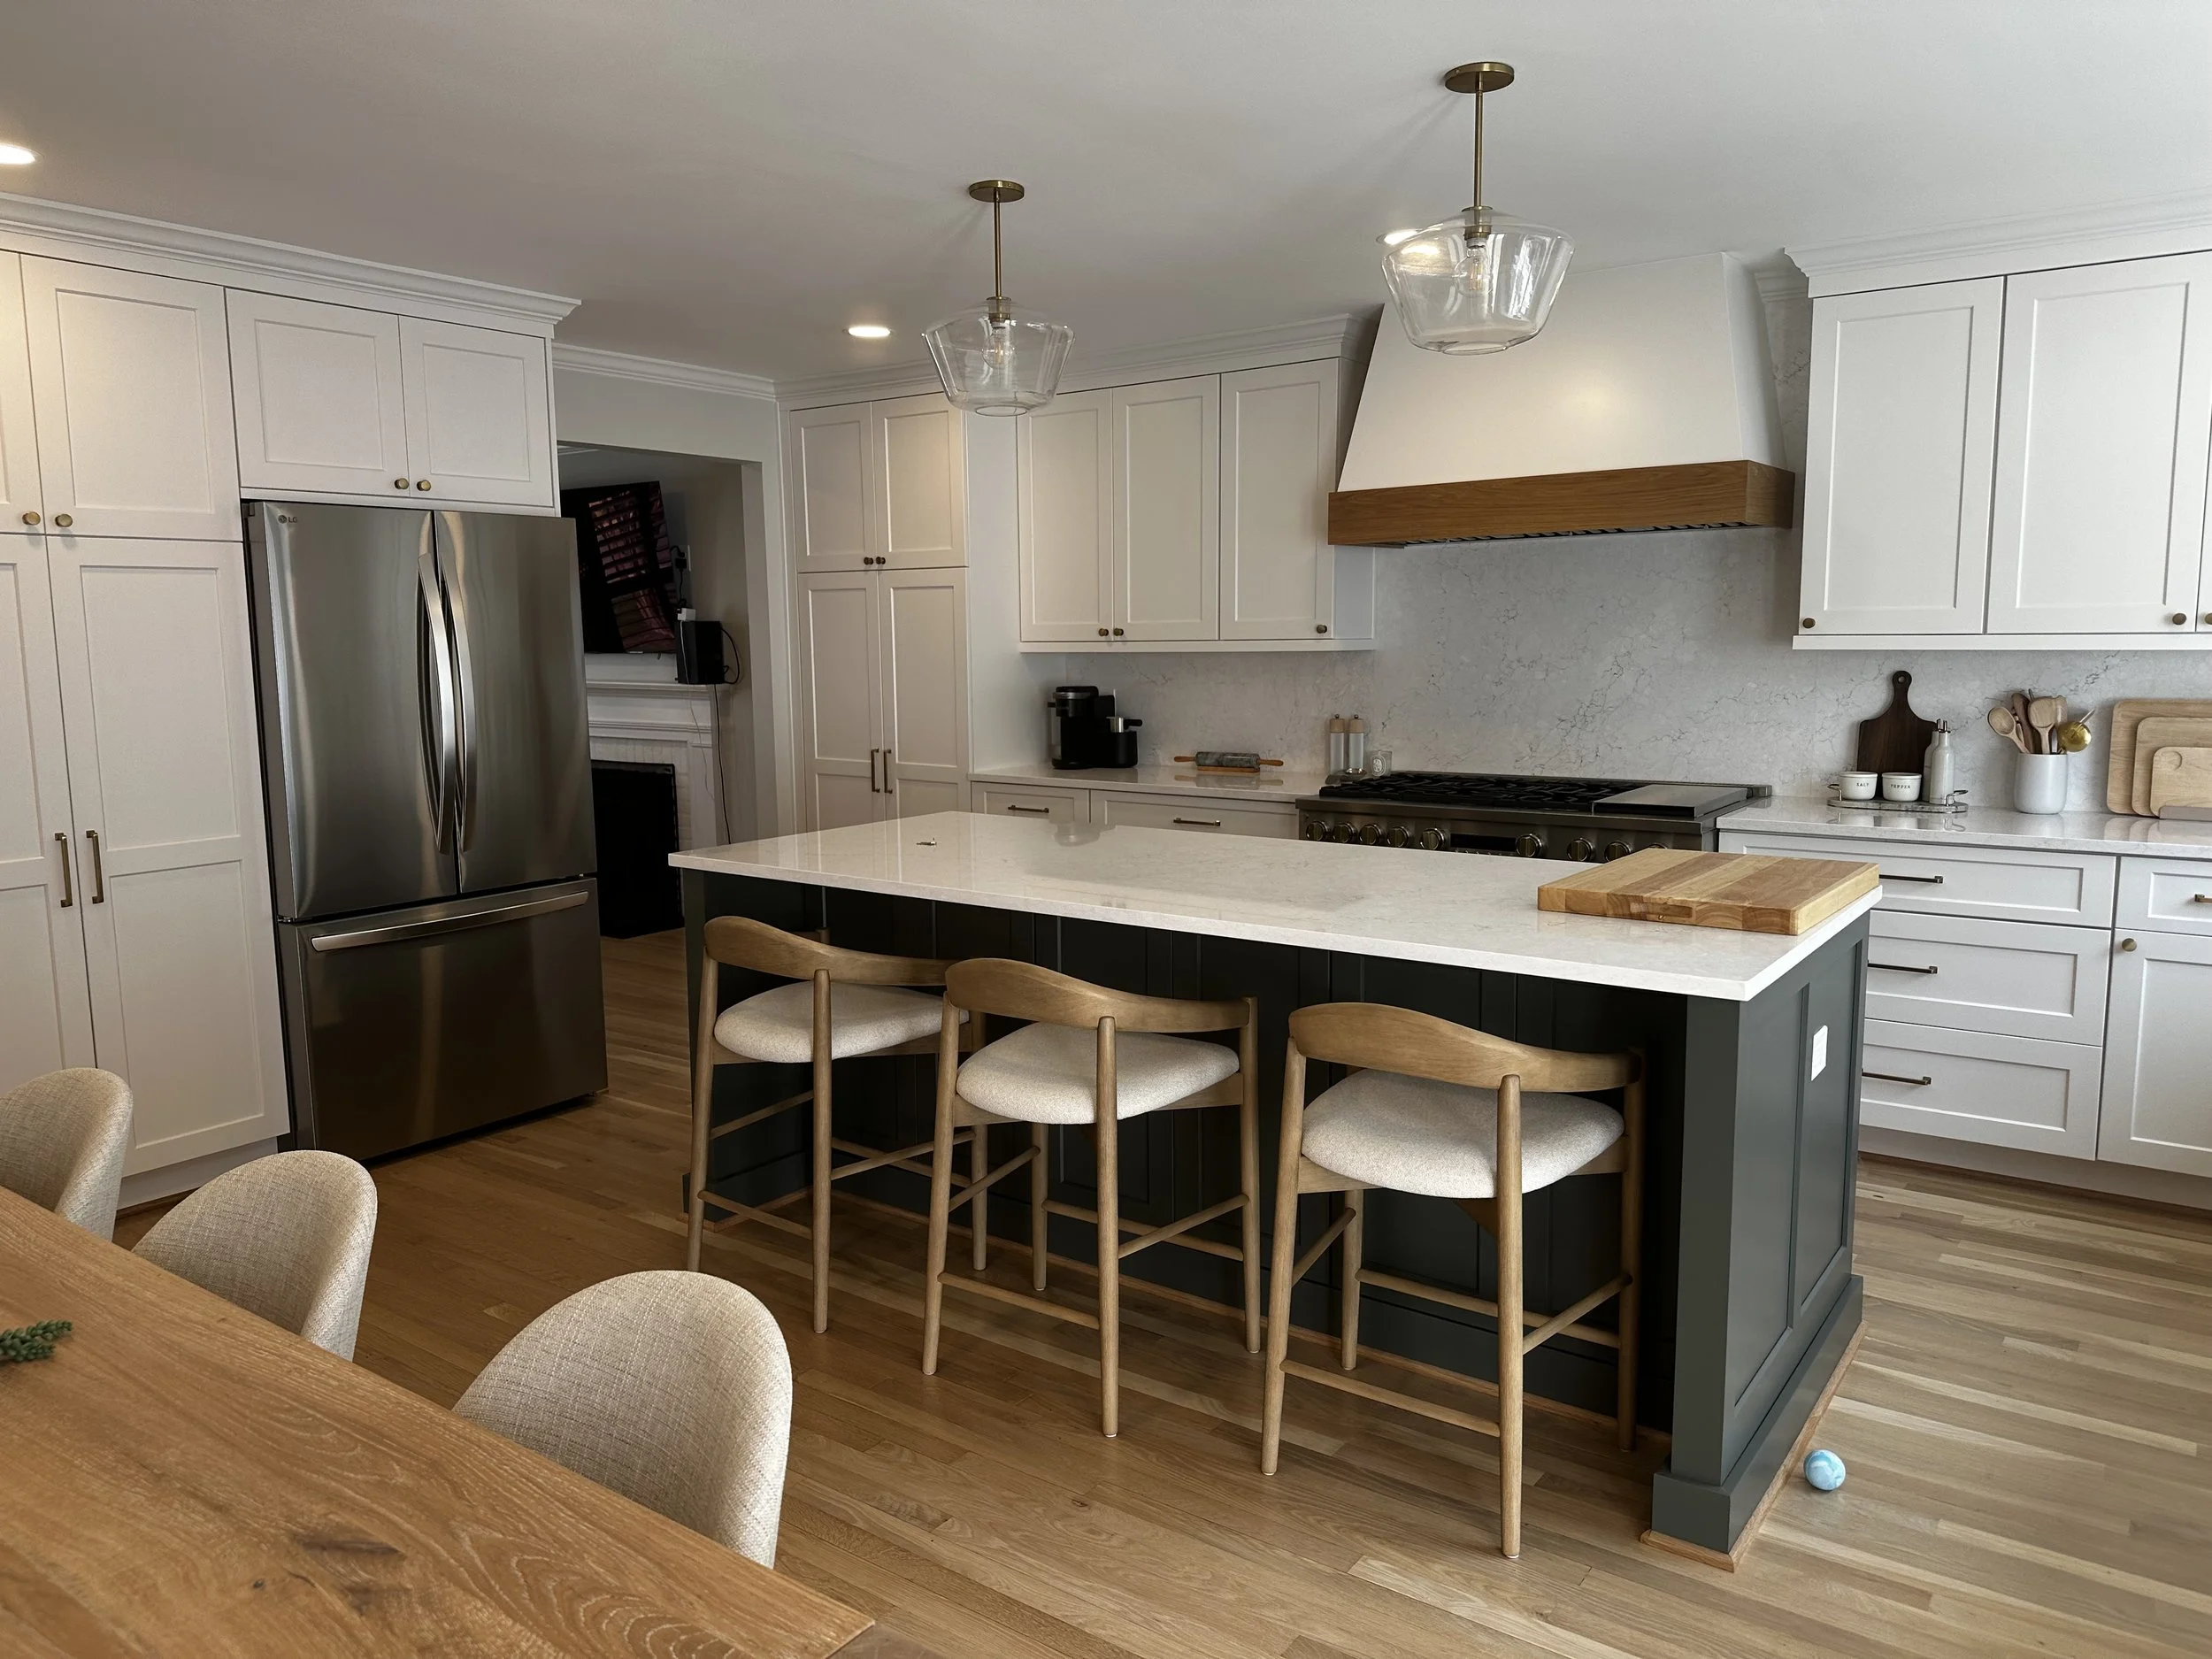
THE LIGHT CULINARY EXTENSION
This project centered on a seamless main-level transformation designed to expand the home's footprint, enhance natural light, and modernize the spatial flow for contemporary living.
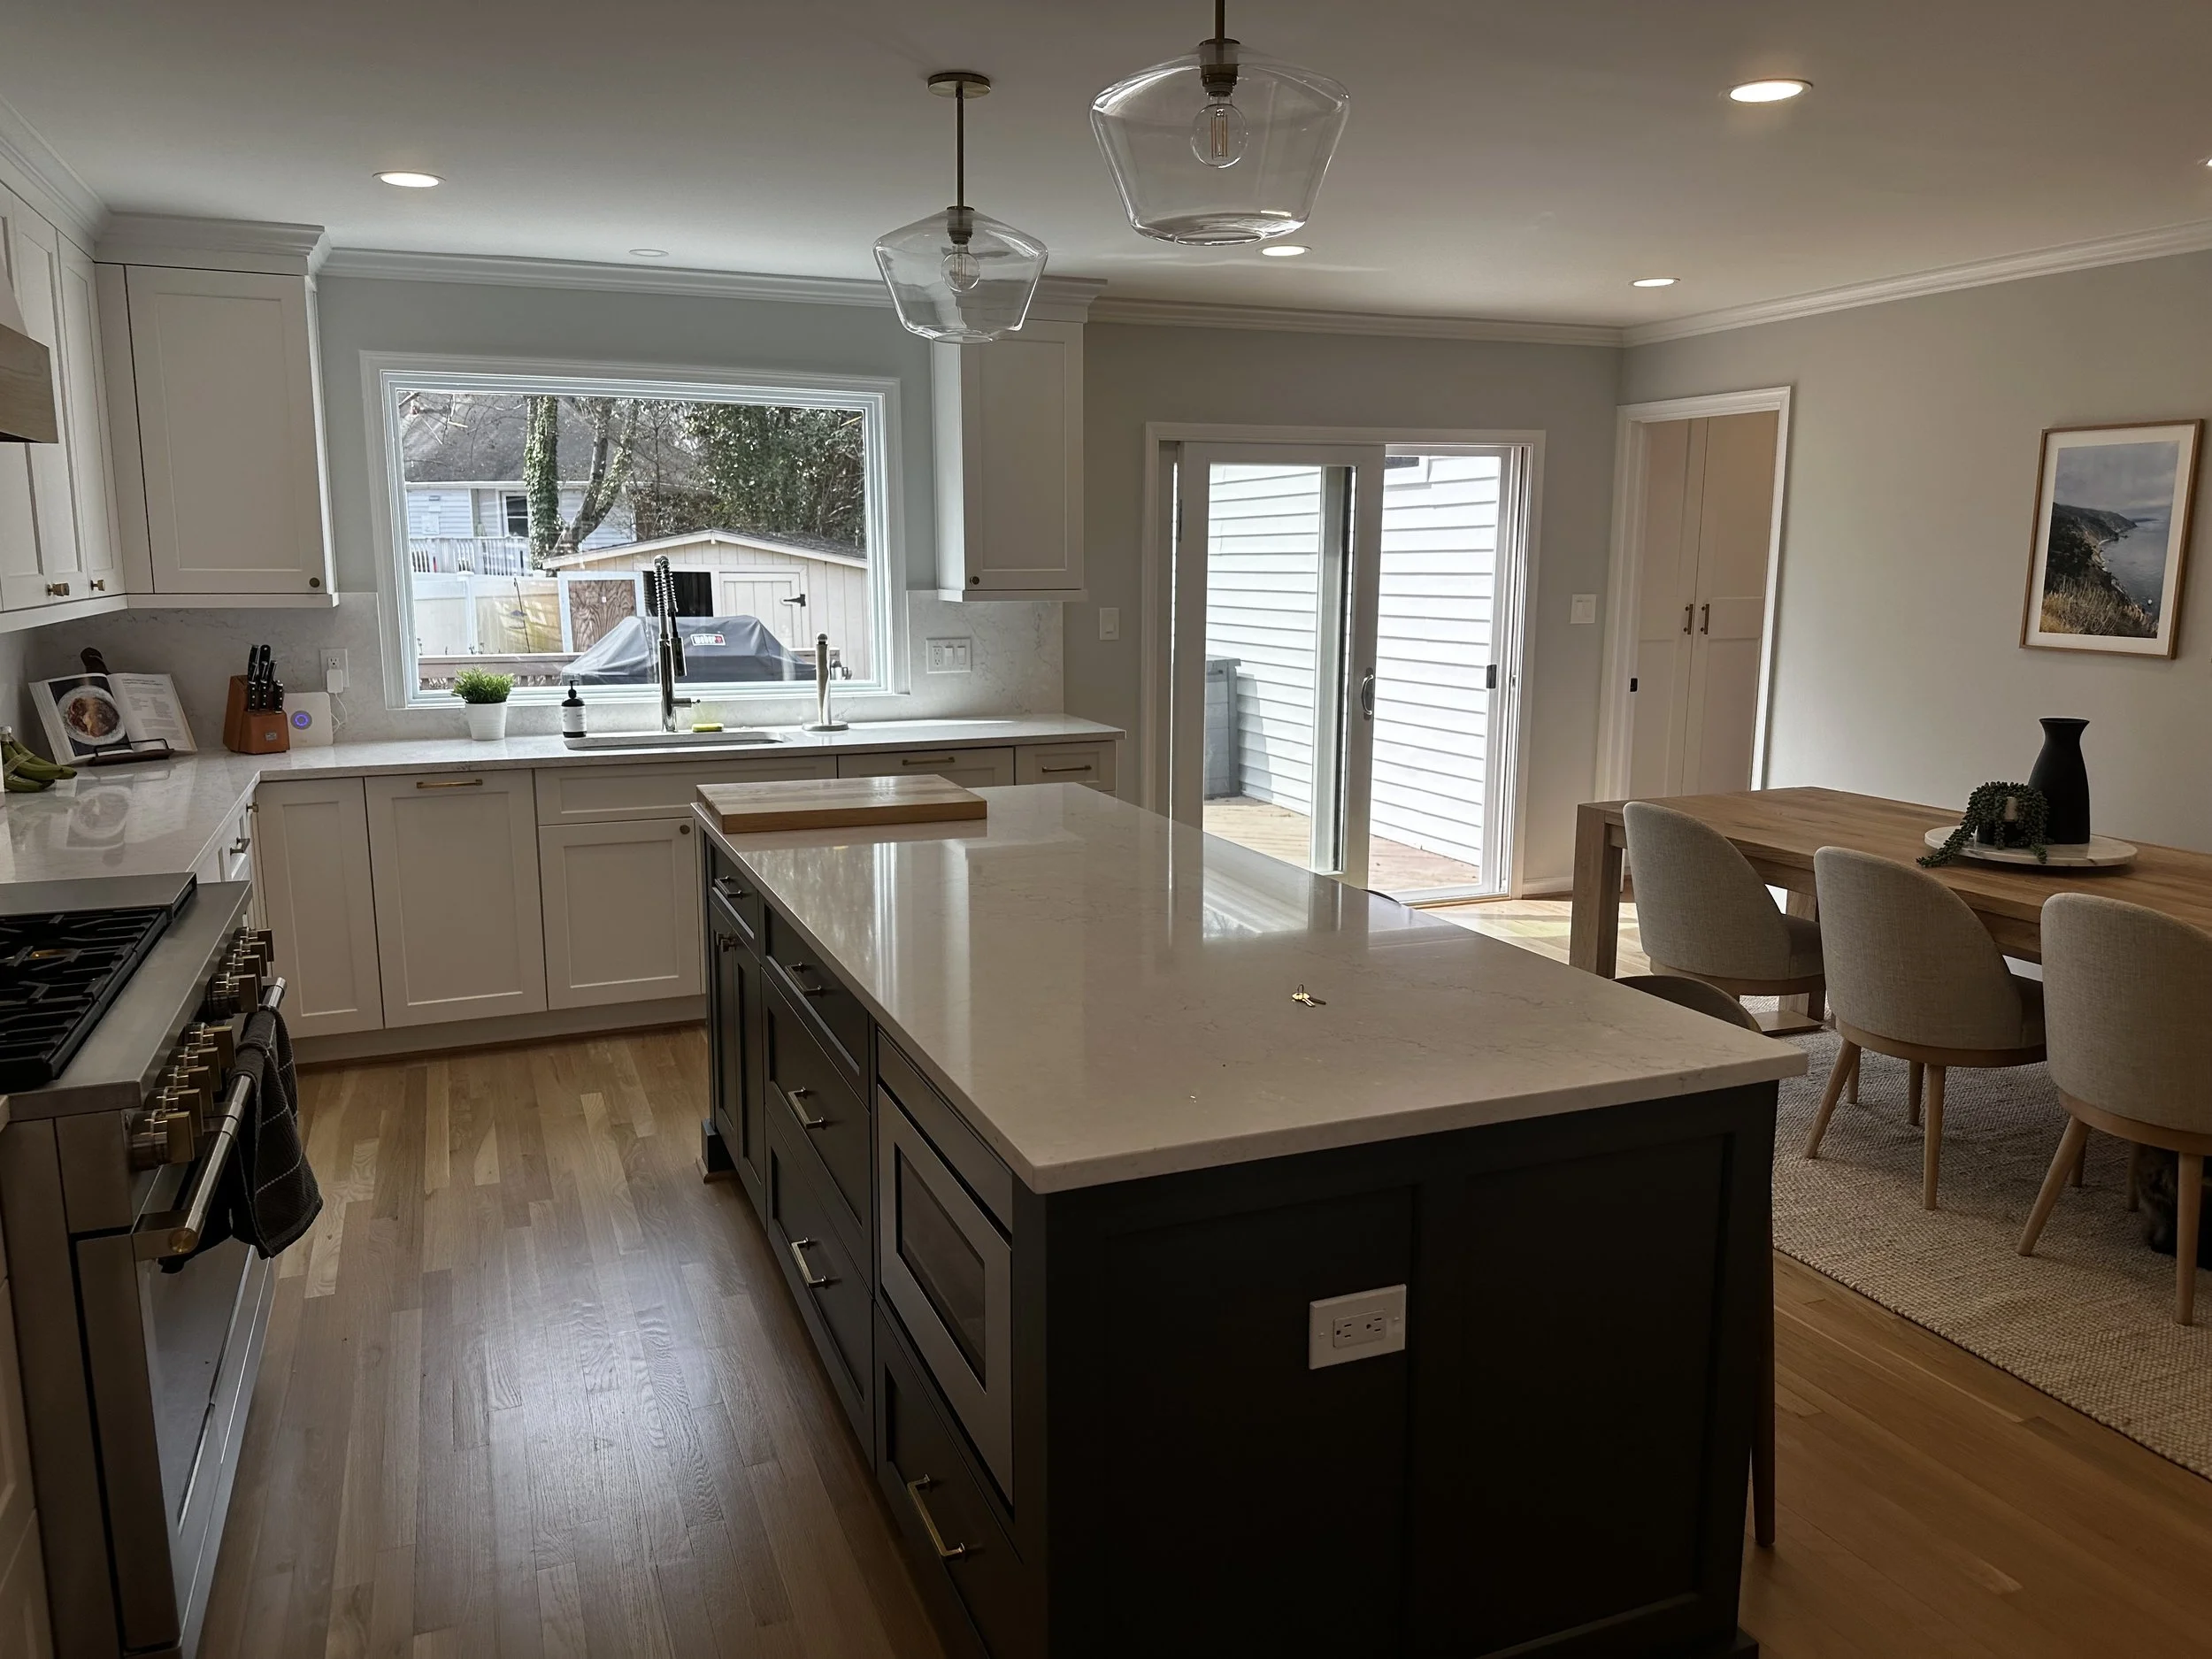
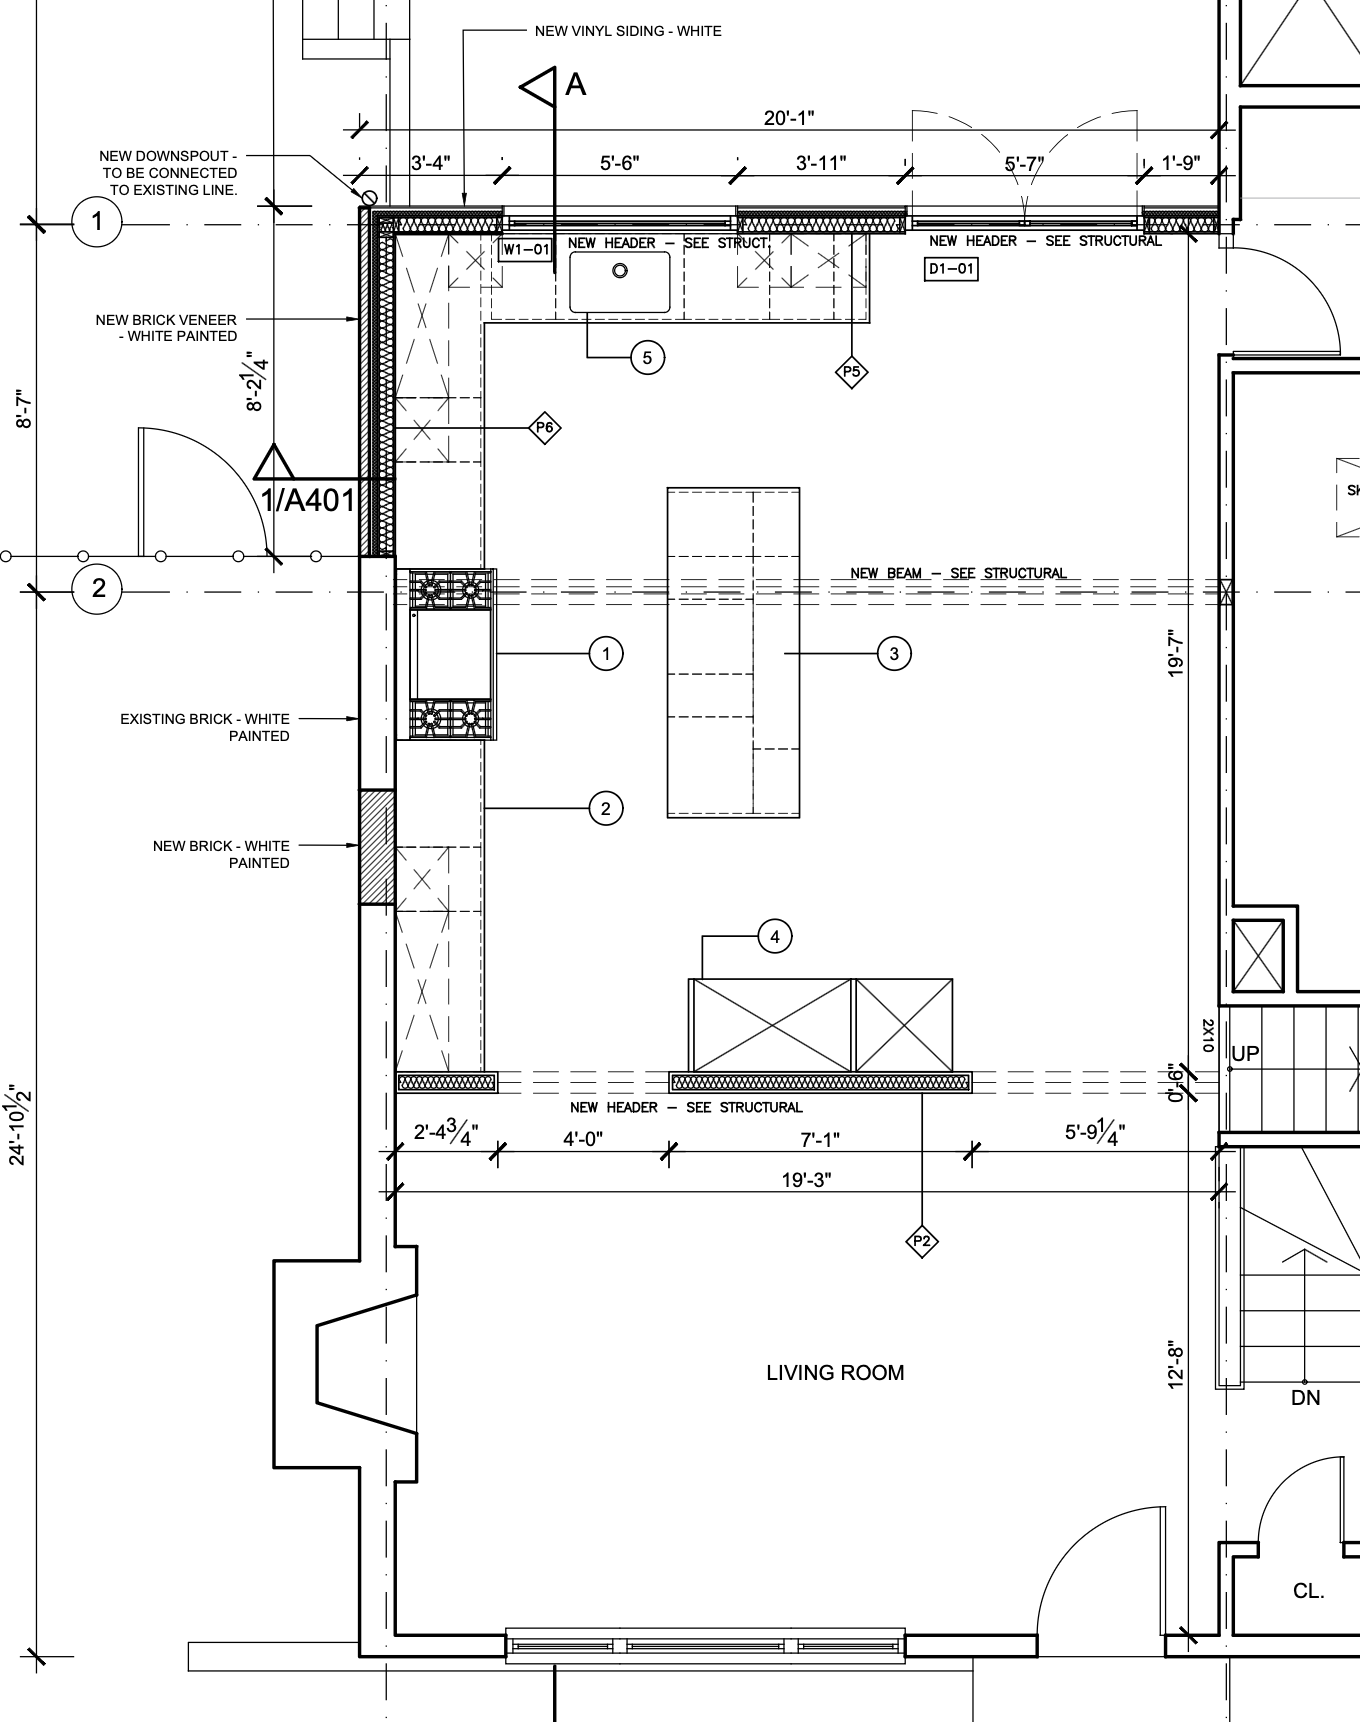
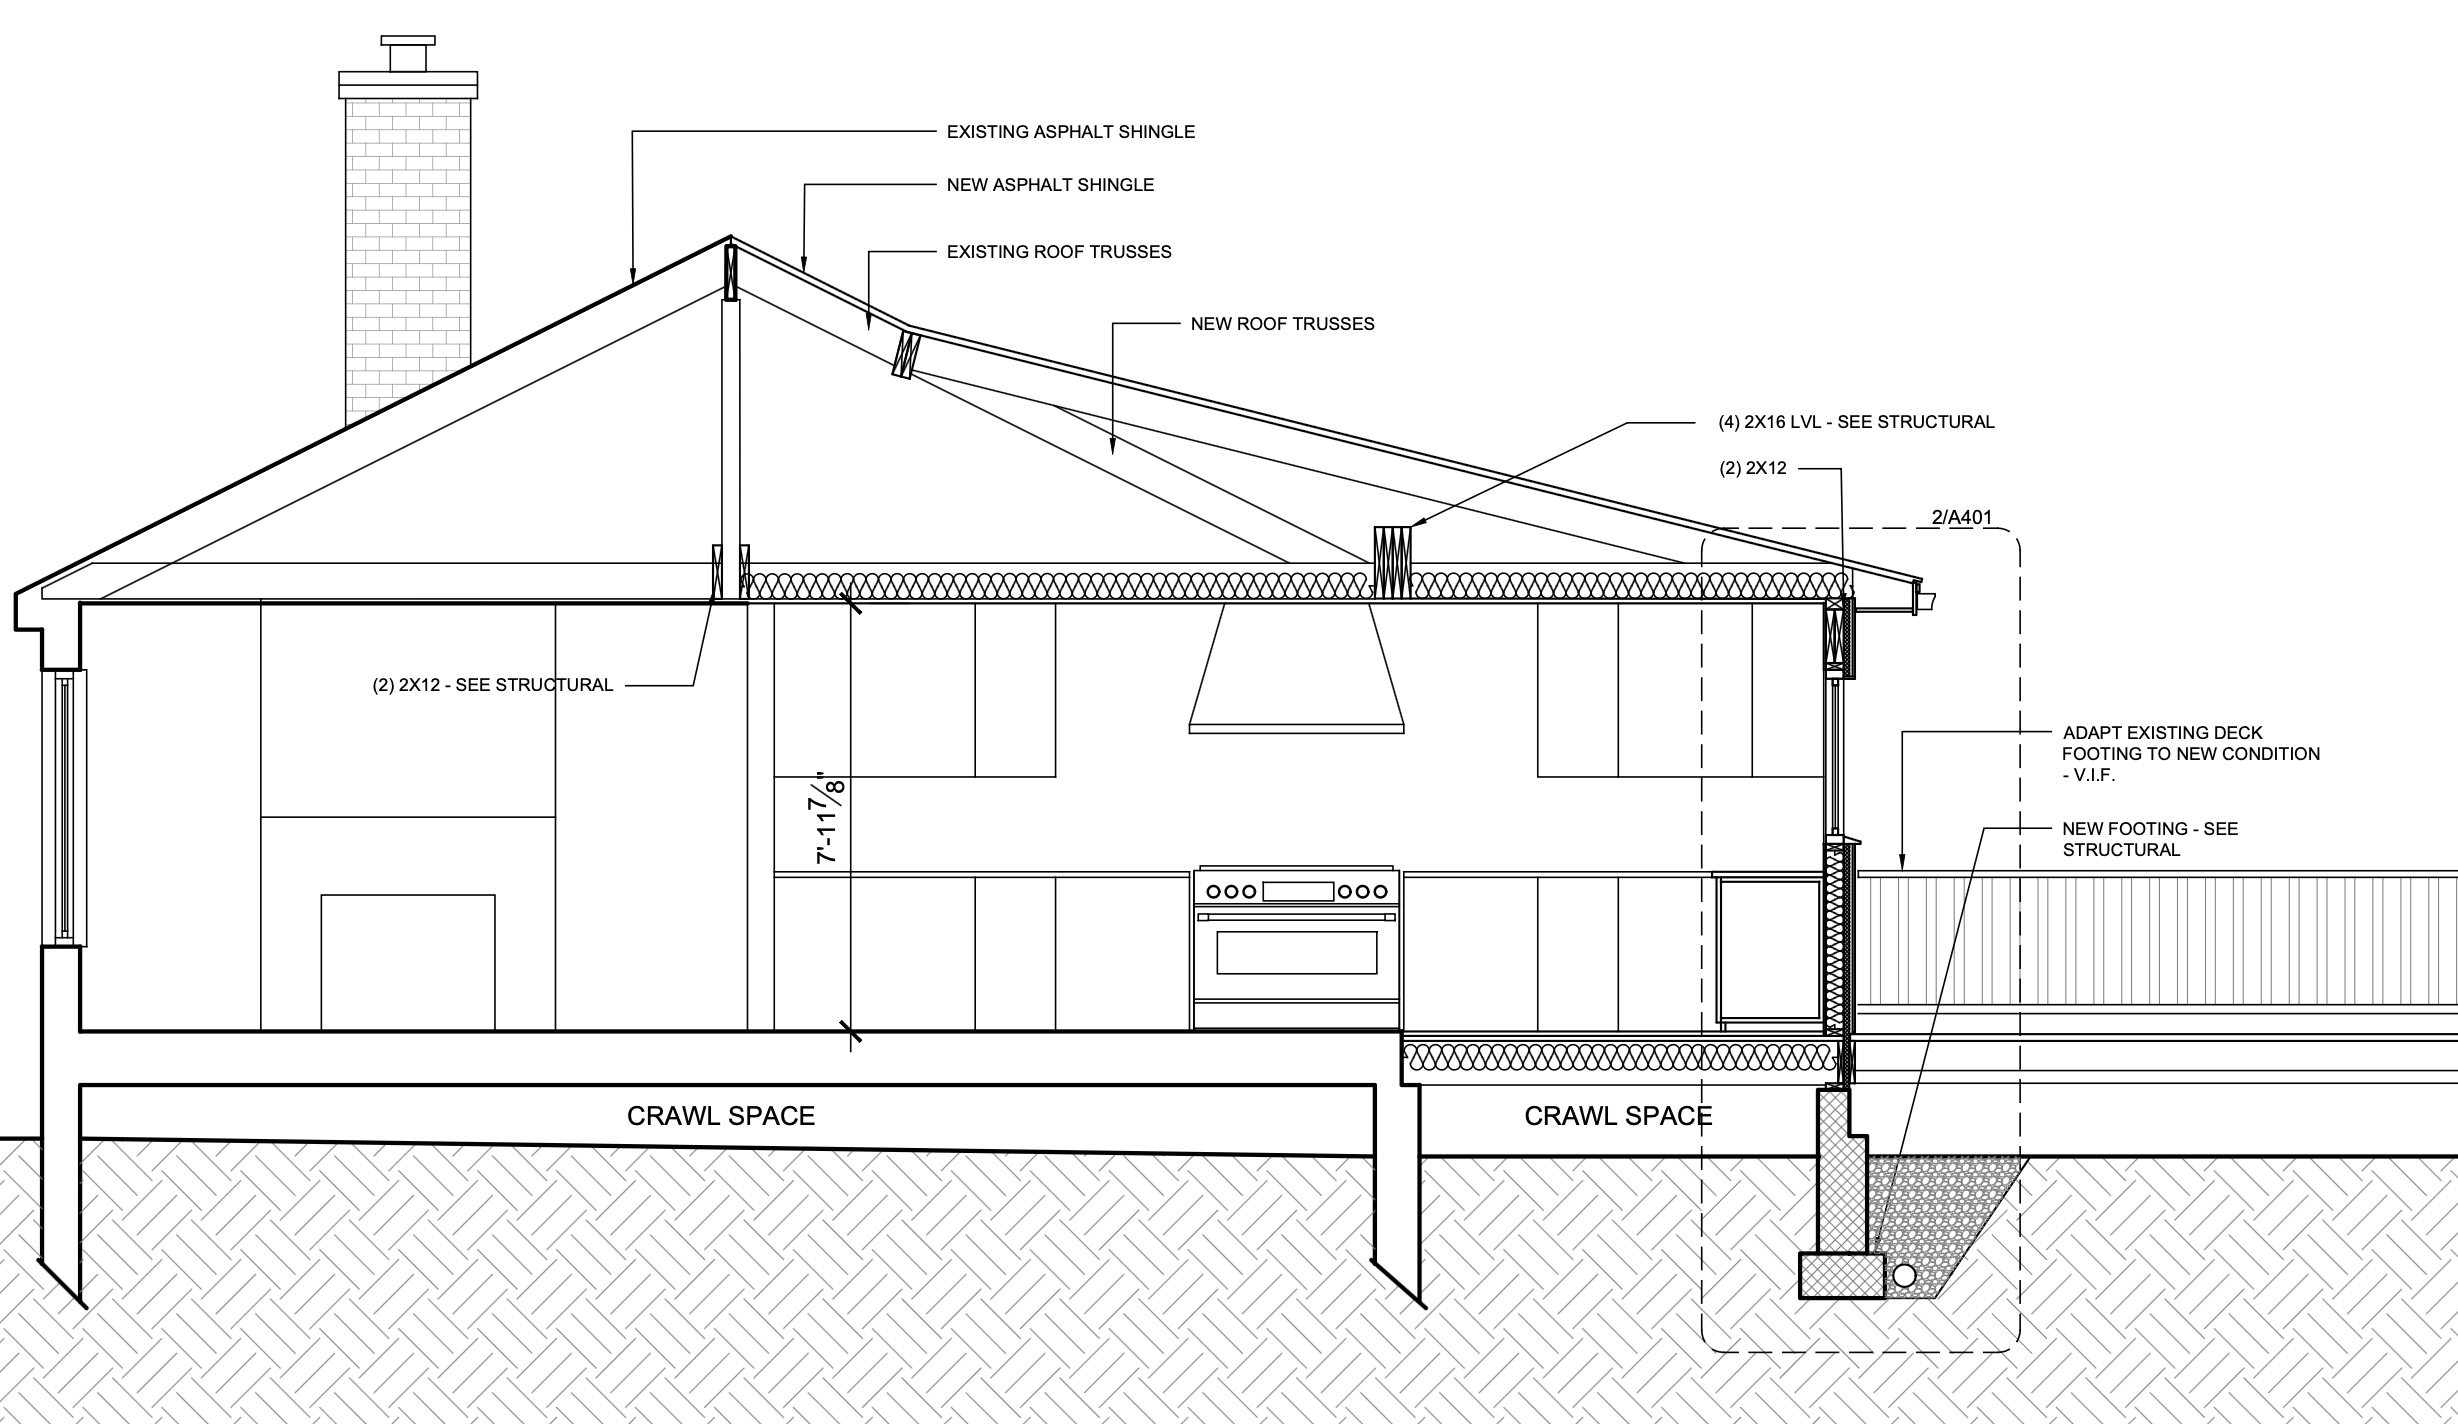
The scope called for removing the existing partition wall between the kitchen and living room, opening up interior sightlines and establishing a unified, light-filled living area. To accommodate an expanded culinary footprint, a structural rear addition was introduced, providing the necessary square footage for an expansive kitchen layout while prompting a thoughtful reconfiguration of the adjoining exterior deck.
As the architect of record, Adapt Atelier bridged early design intent with technical execution, leading close coordination between the client’s kitchen specialist and the general contractor. This collaborative workflow ensured that custom cabinetry, complex mechanical routing, and structural details were fully integrated into a precise, detailed permit drawing package—securing seamless municipal approvals and setting a clear foundation for construction.
Project features
-
![]()
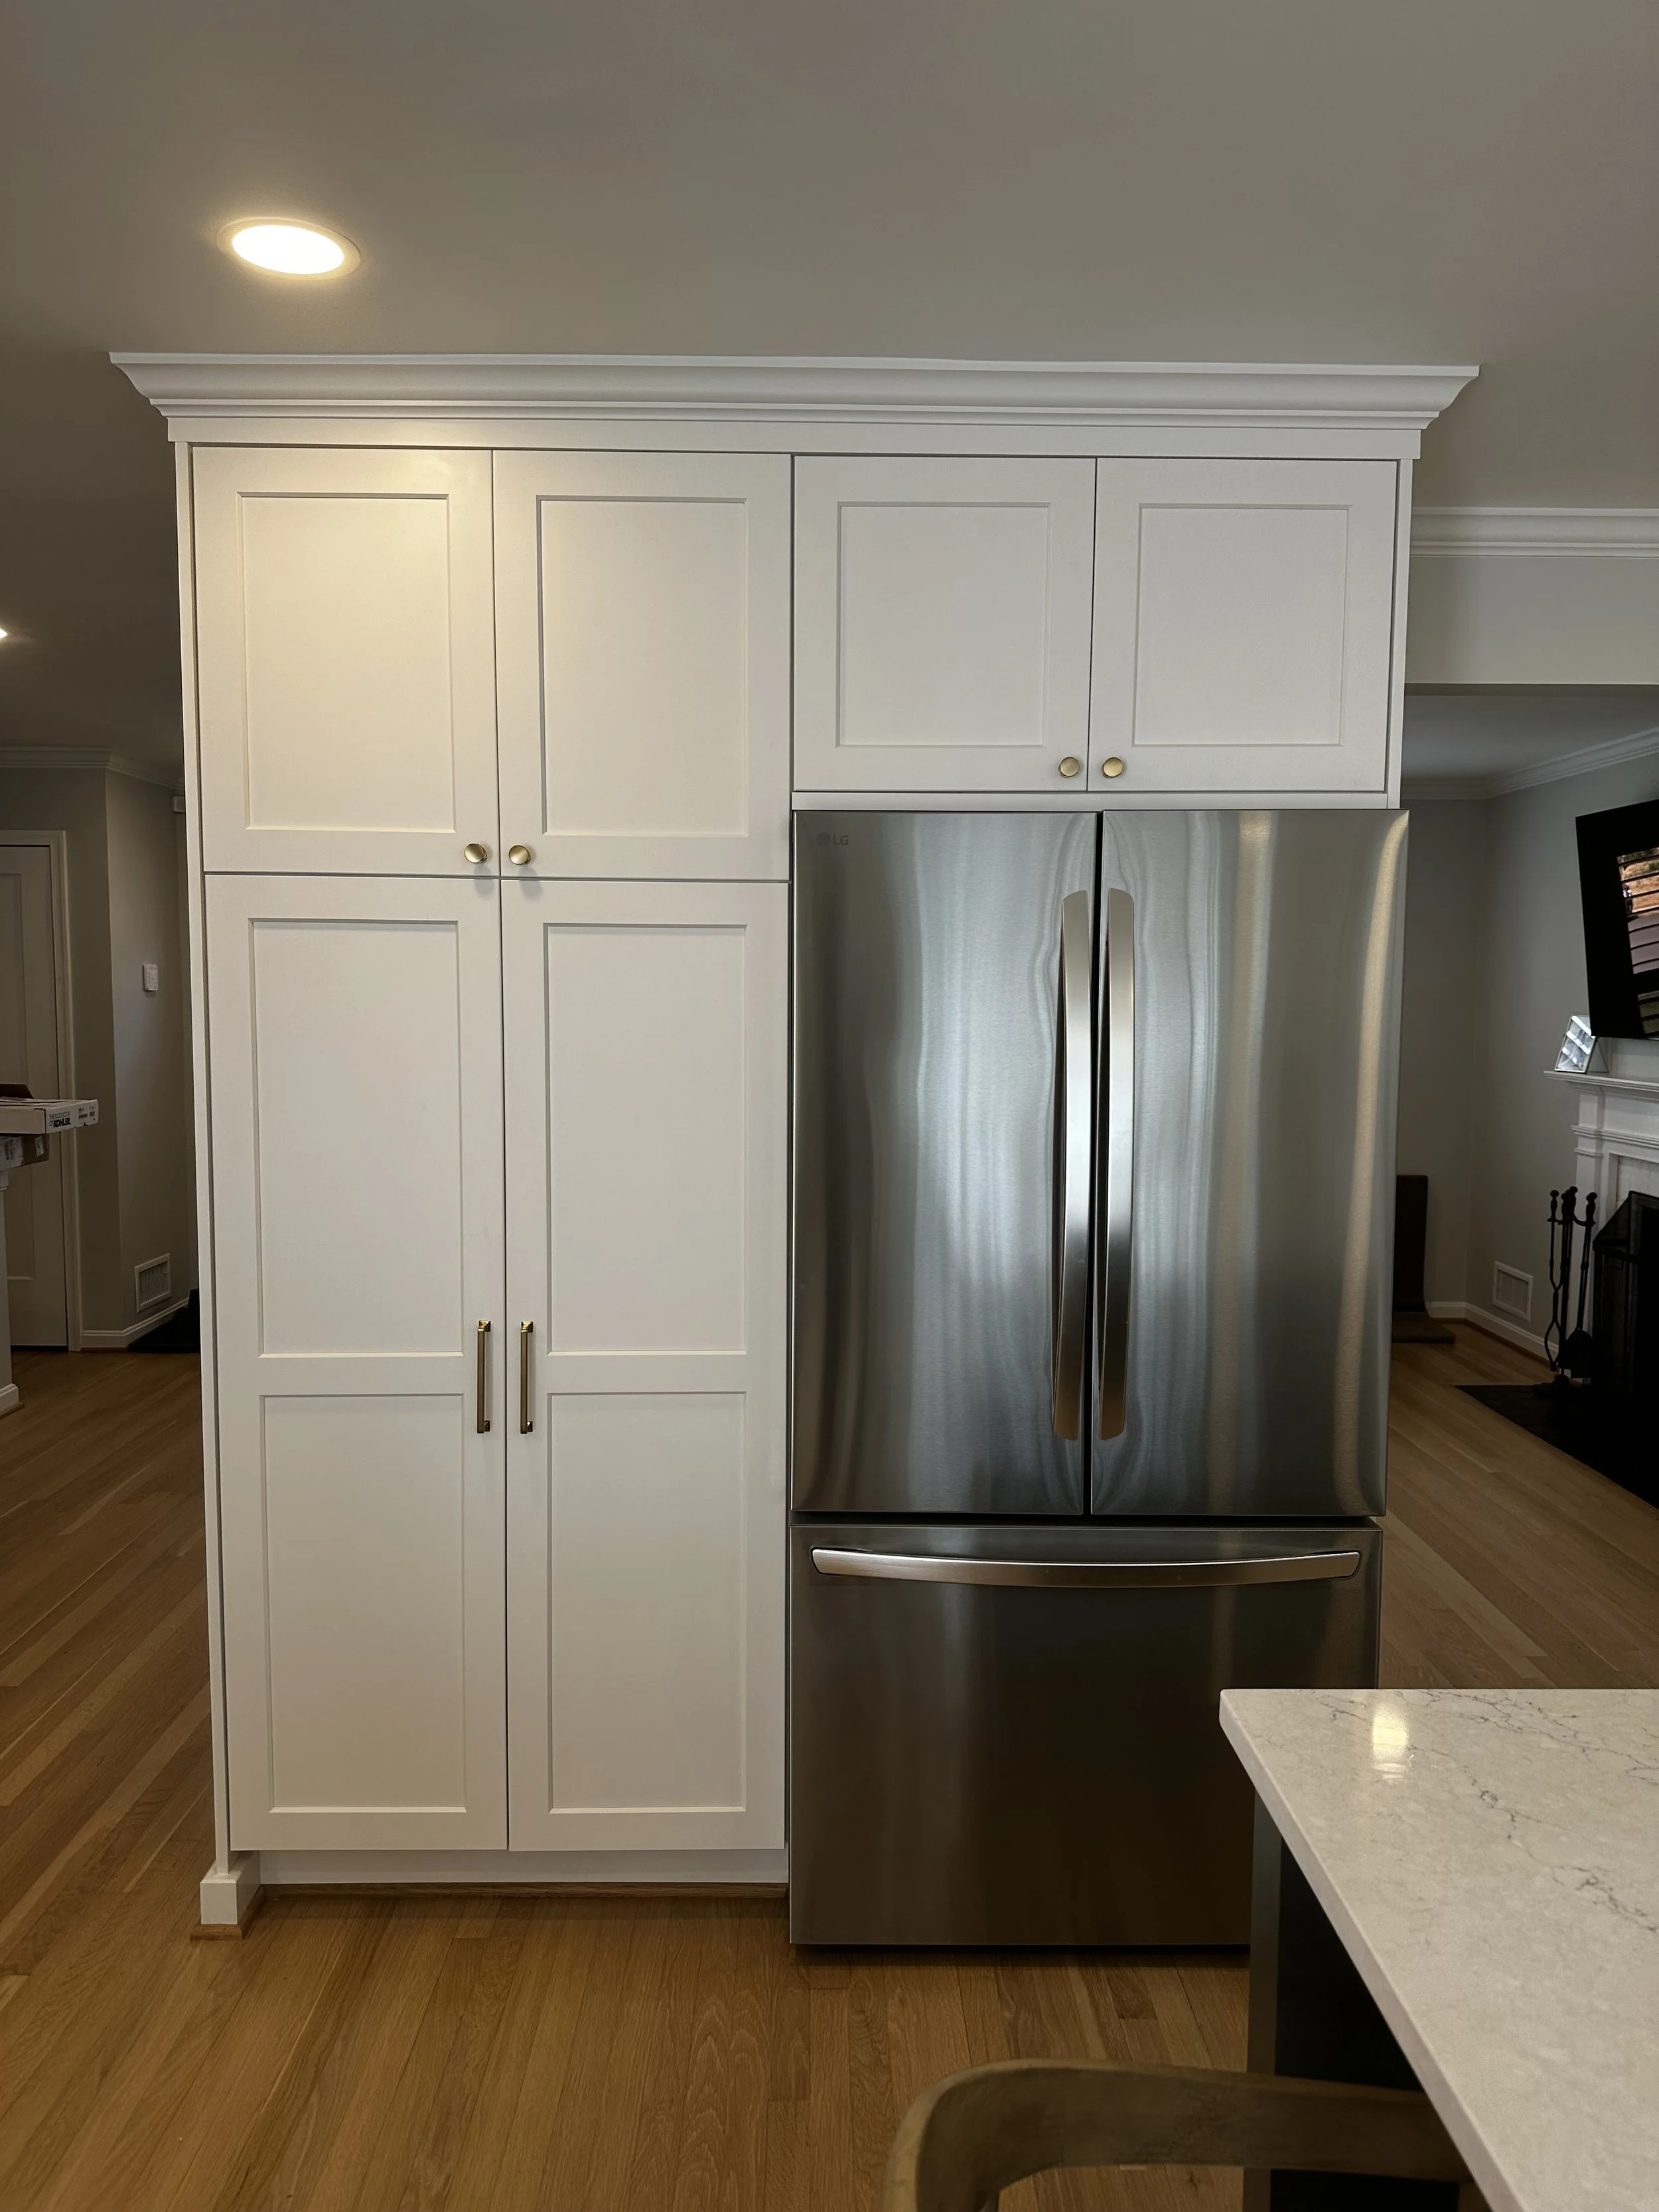
Built-in French fridge
-
![]()
open to garden
-
![]()
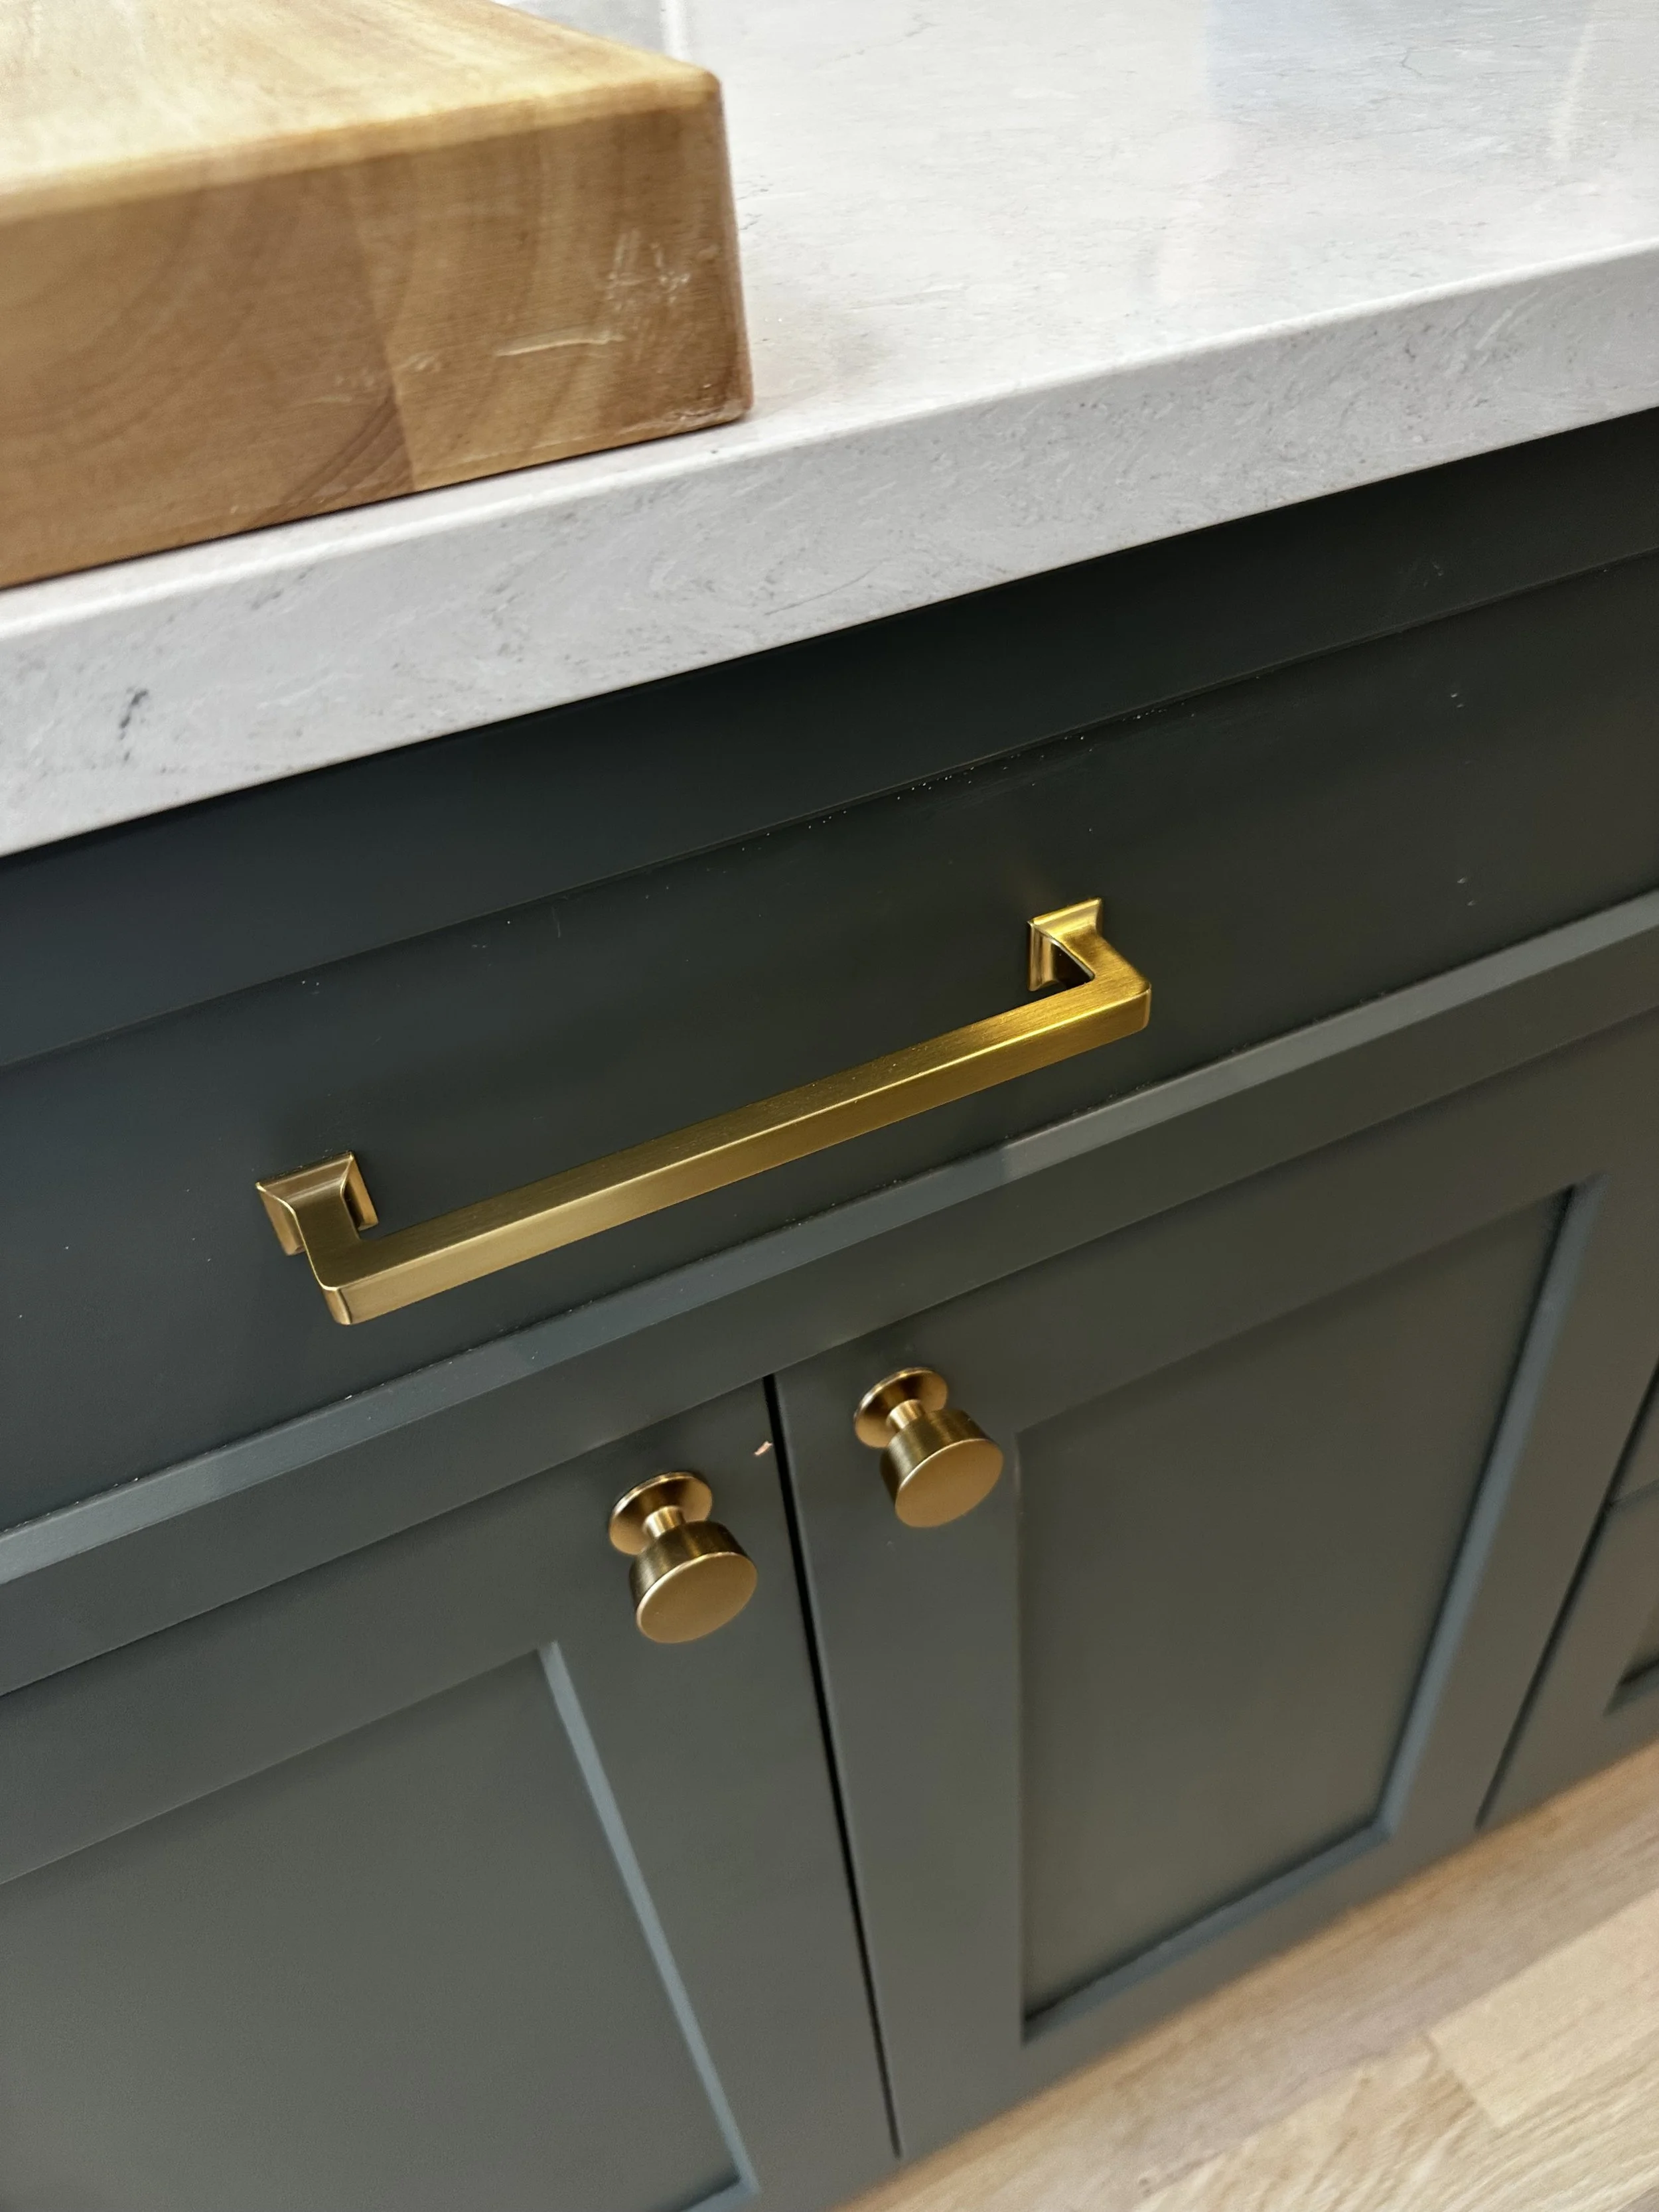
hardware style
-
![]()
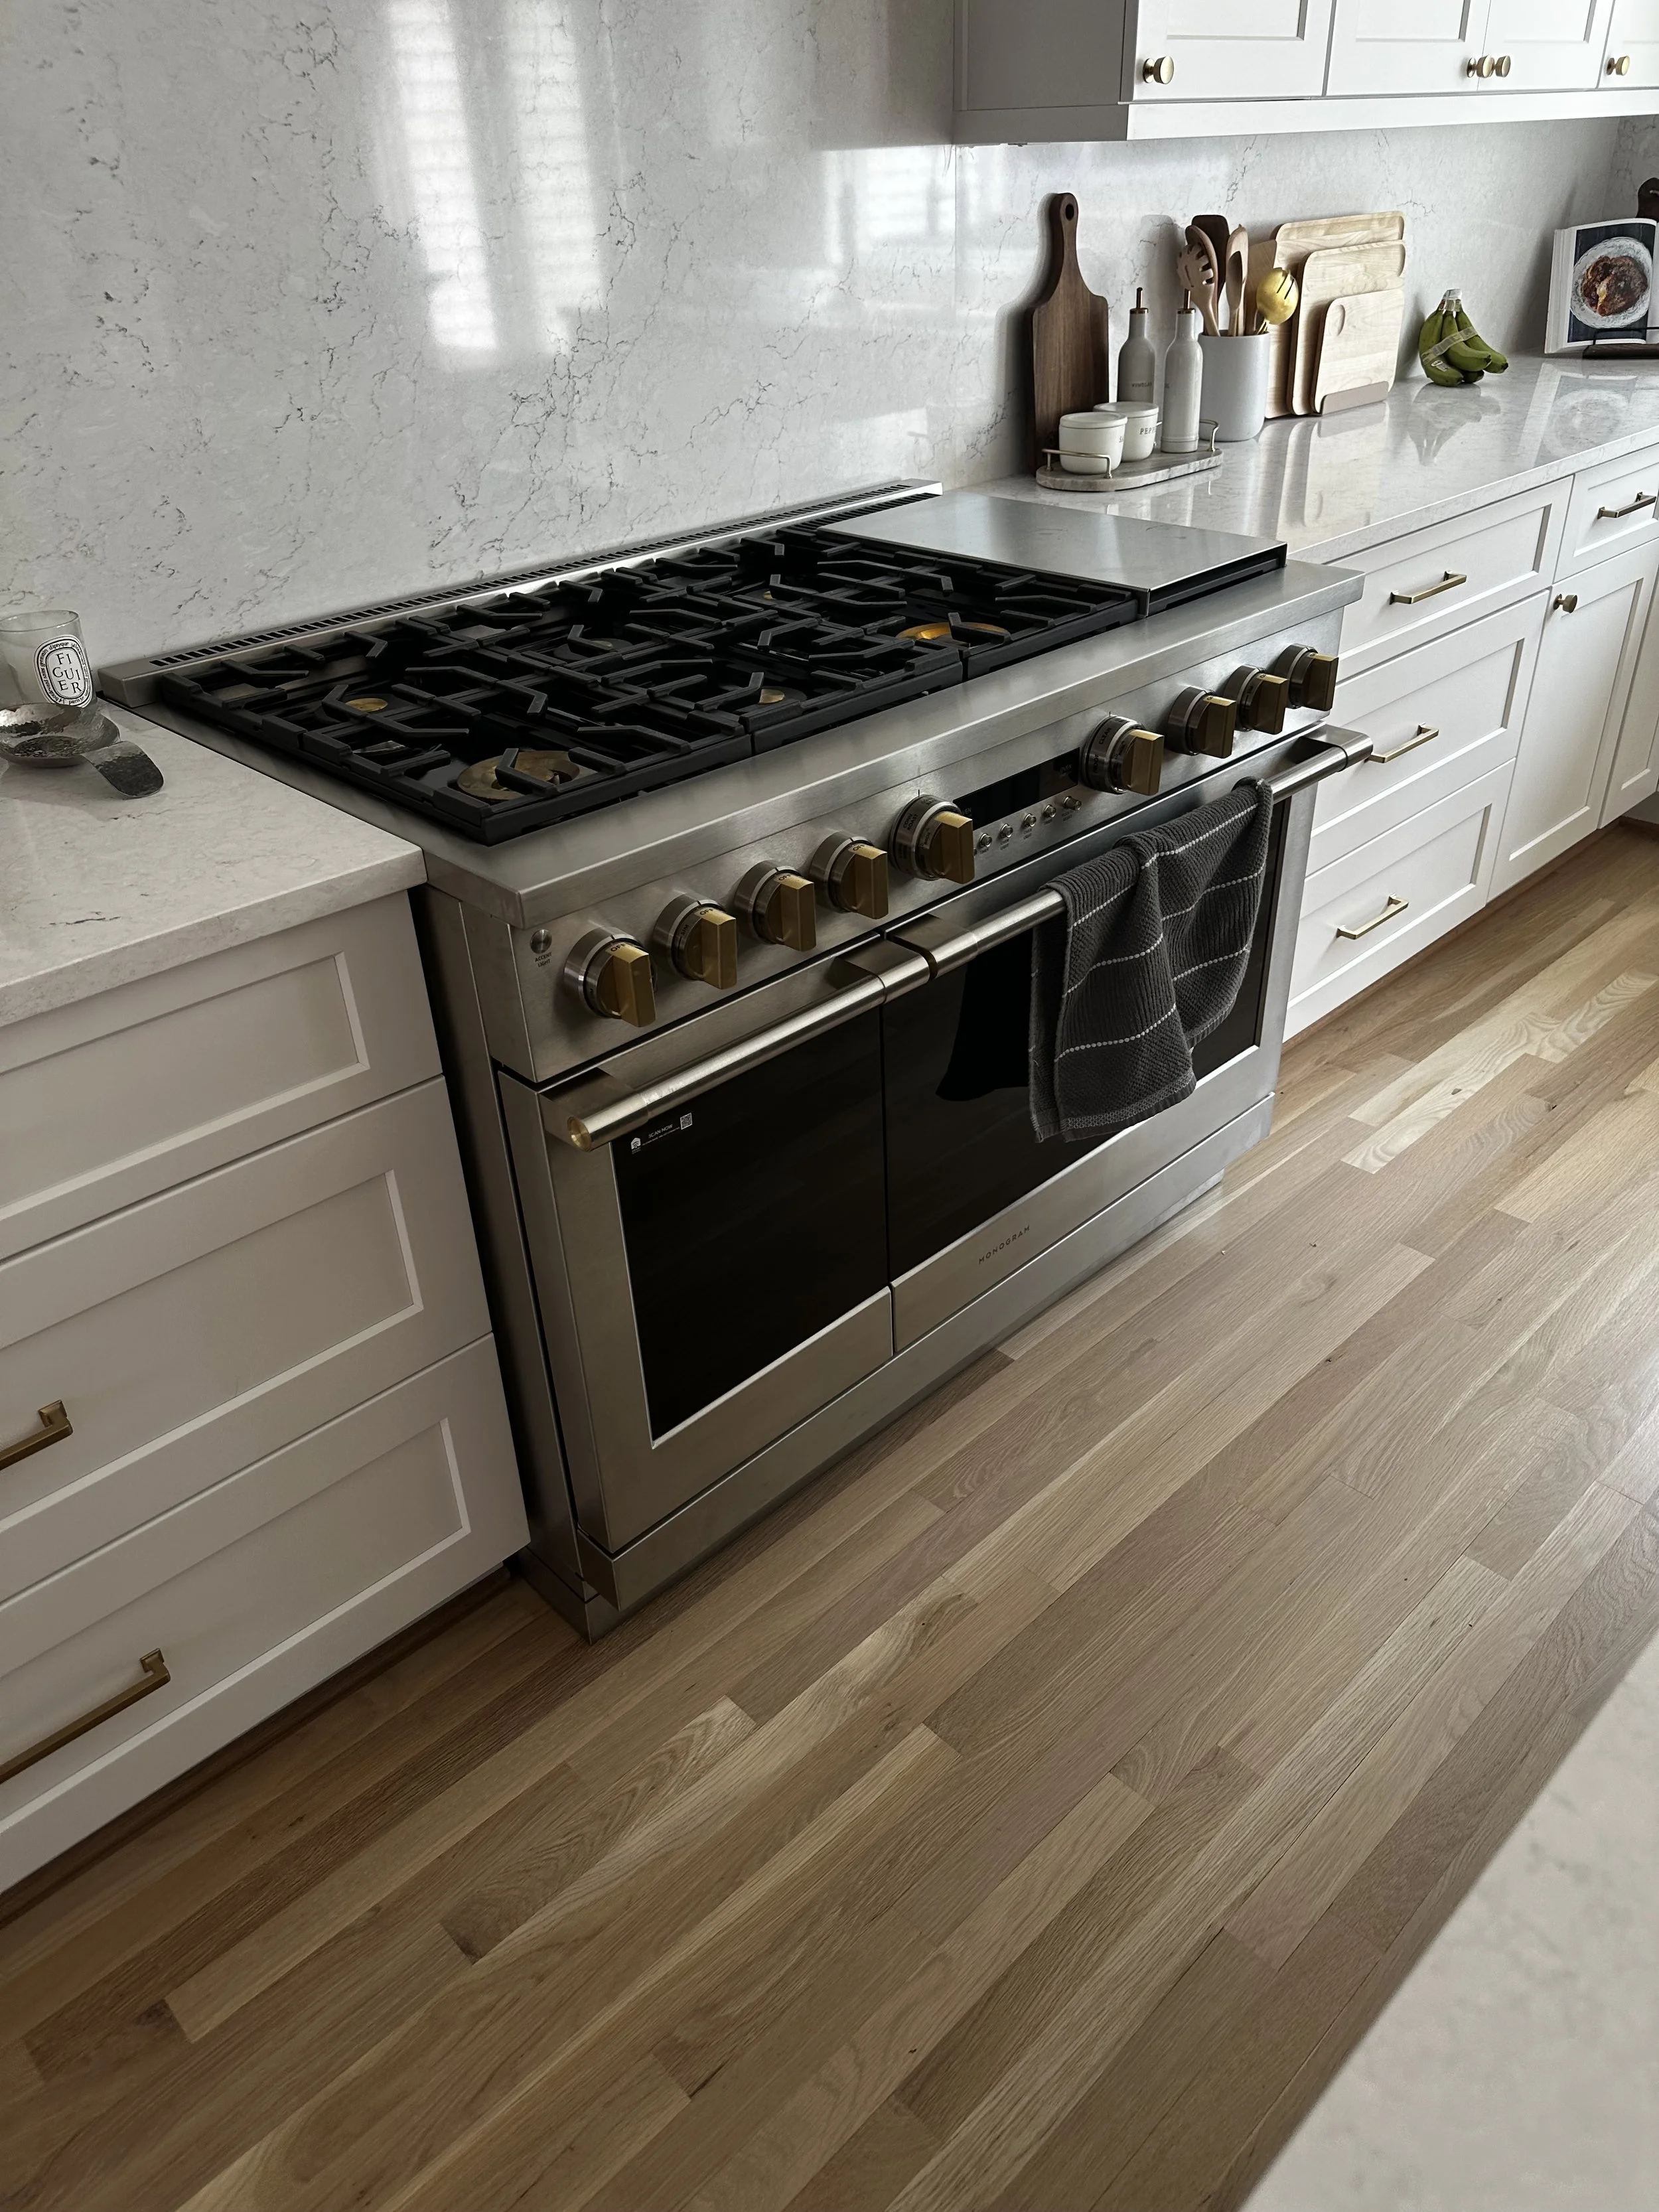
built-in professional gas stove