The HERITAGE HARMONY garage
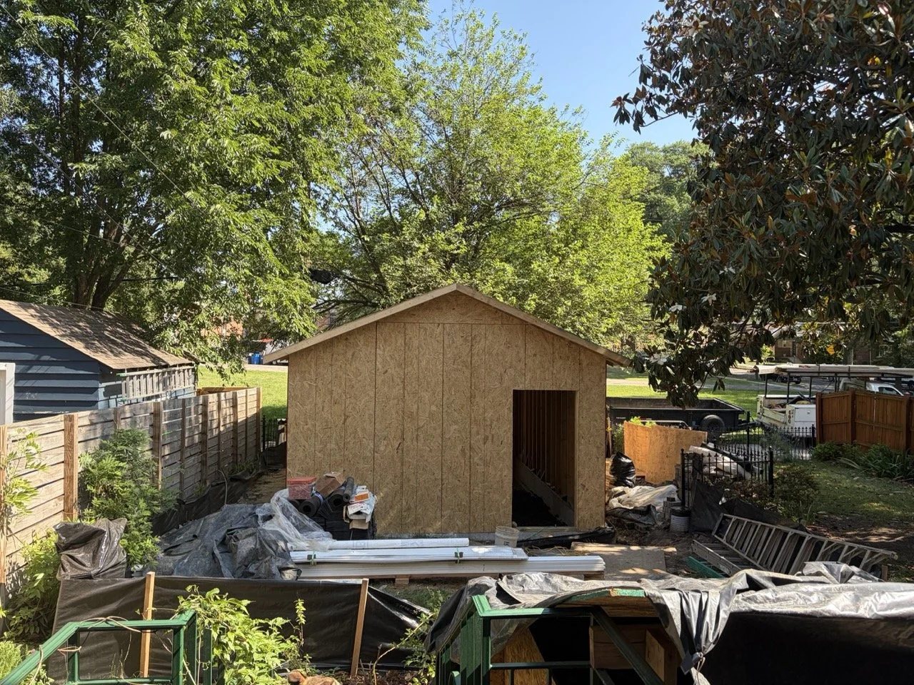
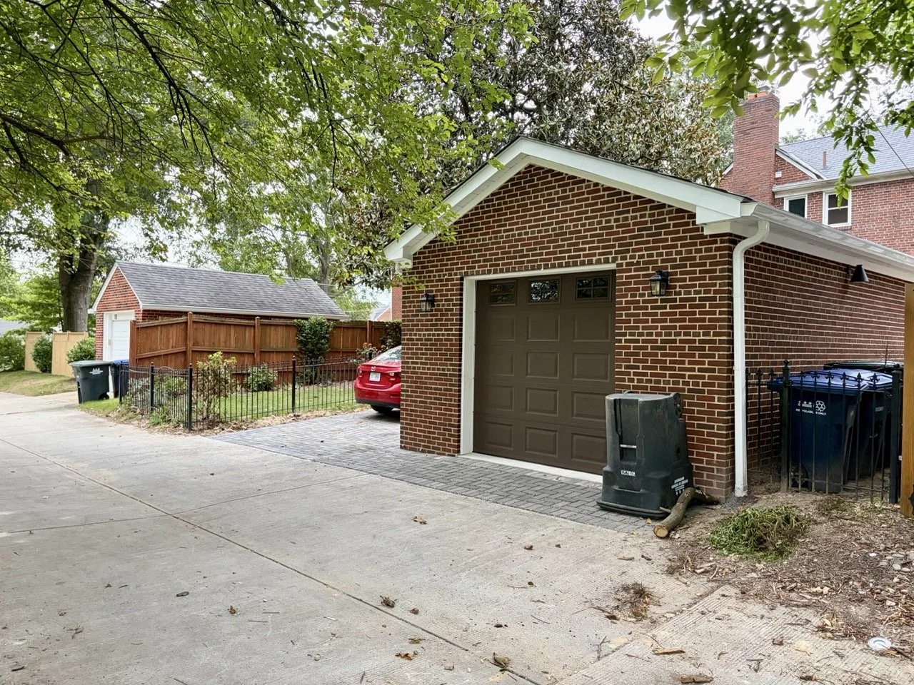
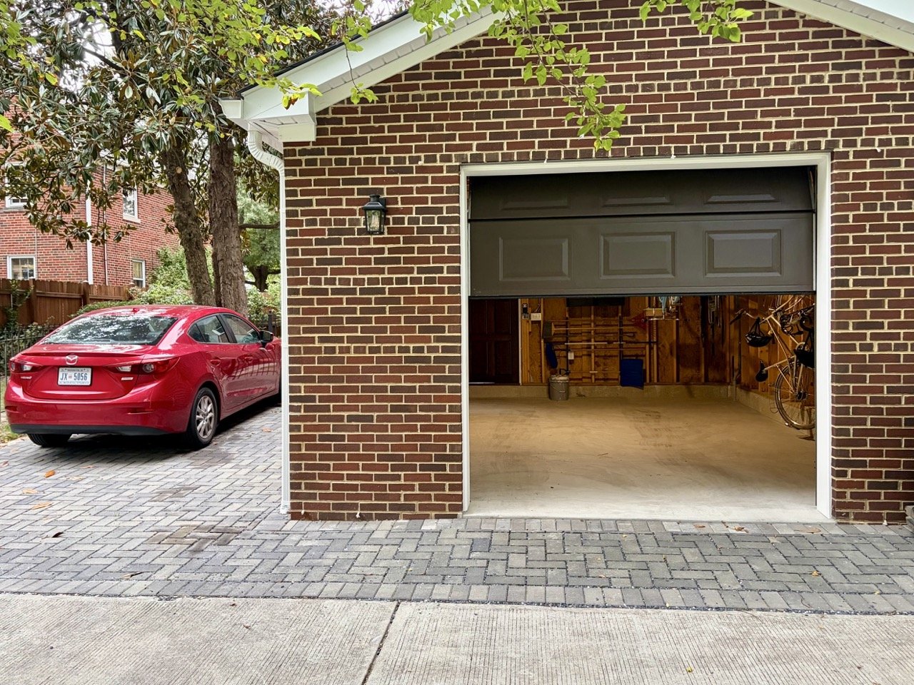
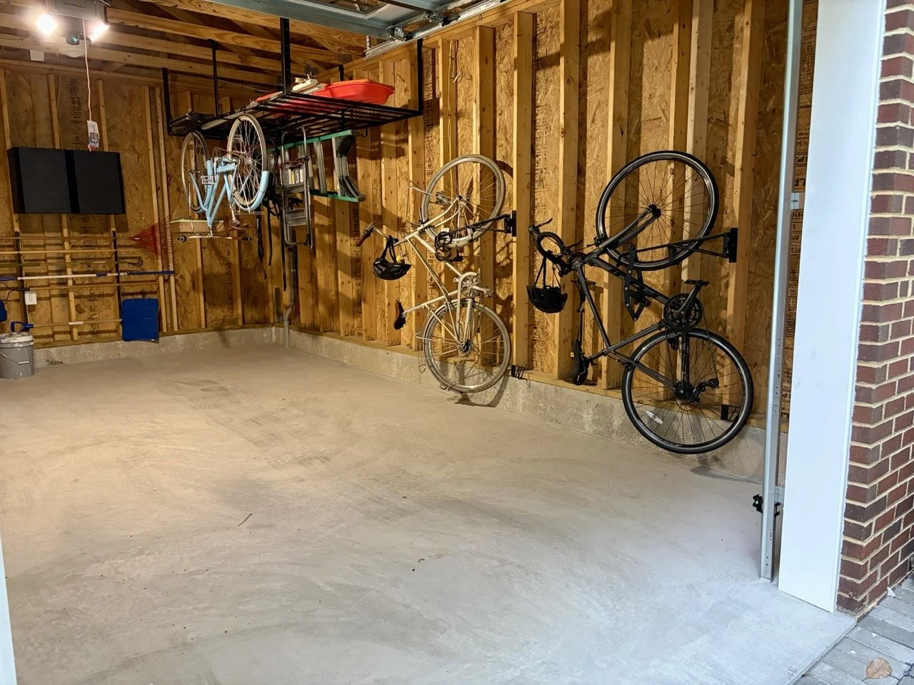
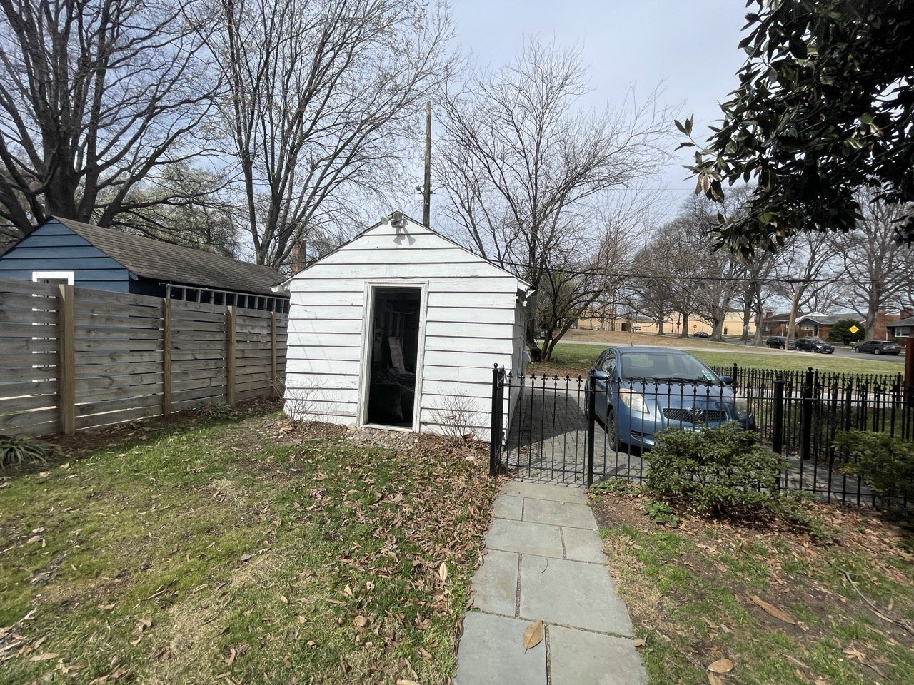
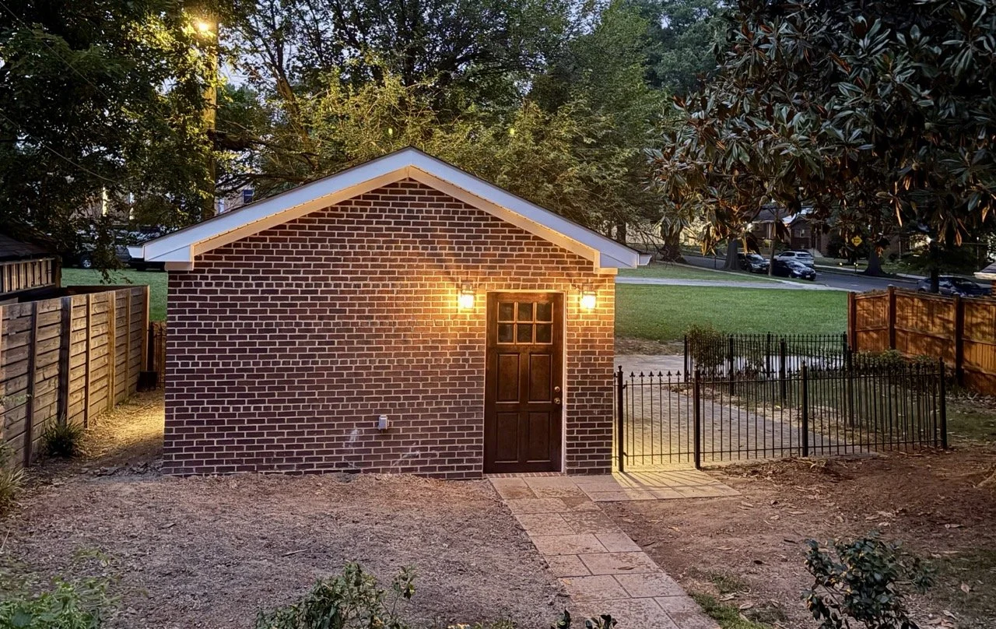
Our team was commissioned to execute a comprehensive garage replacement project, beginning with the safe demolition and removal of the existing detached structure. The objective was to design and build a durable, aesthetically unified brick-veneer garage that looks like an original extension of the primary residence. To ensure the final build satisfied all client priorities, we maintained open communication through every phase of planning and construction. The project required careful spatial efficiency to satisfy specific operational requirements: comfortable parking and maneuvering room for a mid-size vehicle, combined with integrated storage zones for heavy-duty toolboxes, lawn equipment, and family bicycles.
-
![]()
during construction
-
![]()
view from the alley
-
![]()
view from the alley
-
![]()
bike storage
-
![]()
before