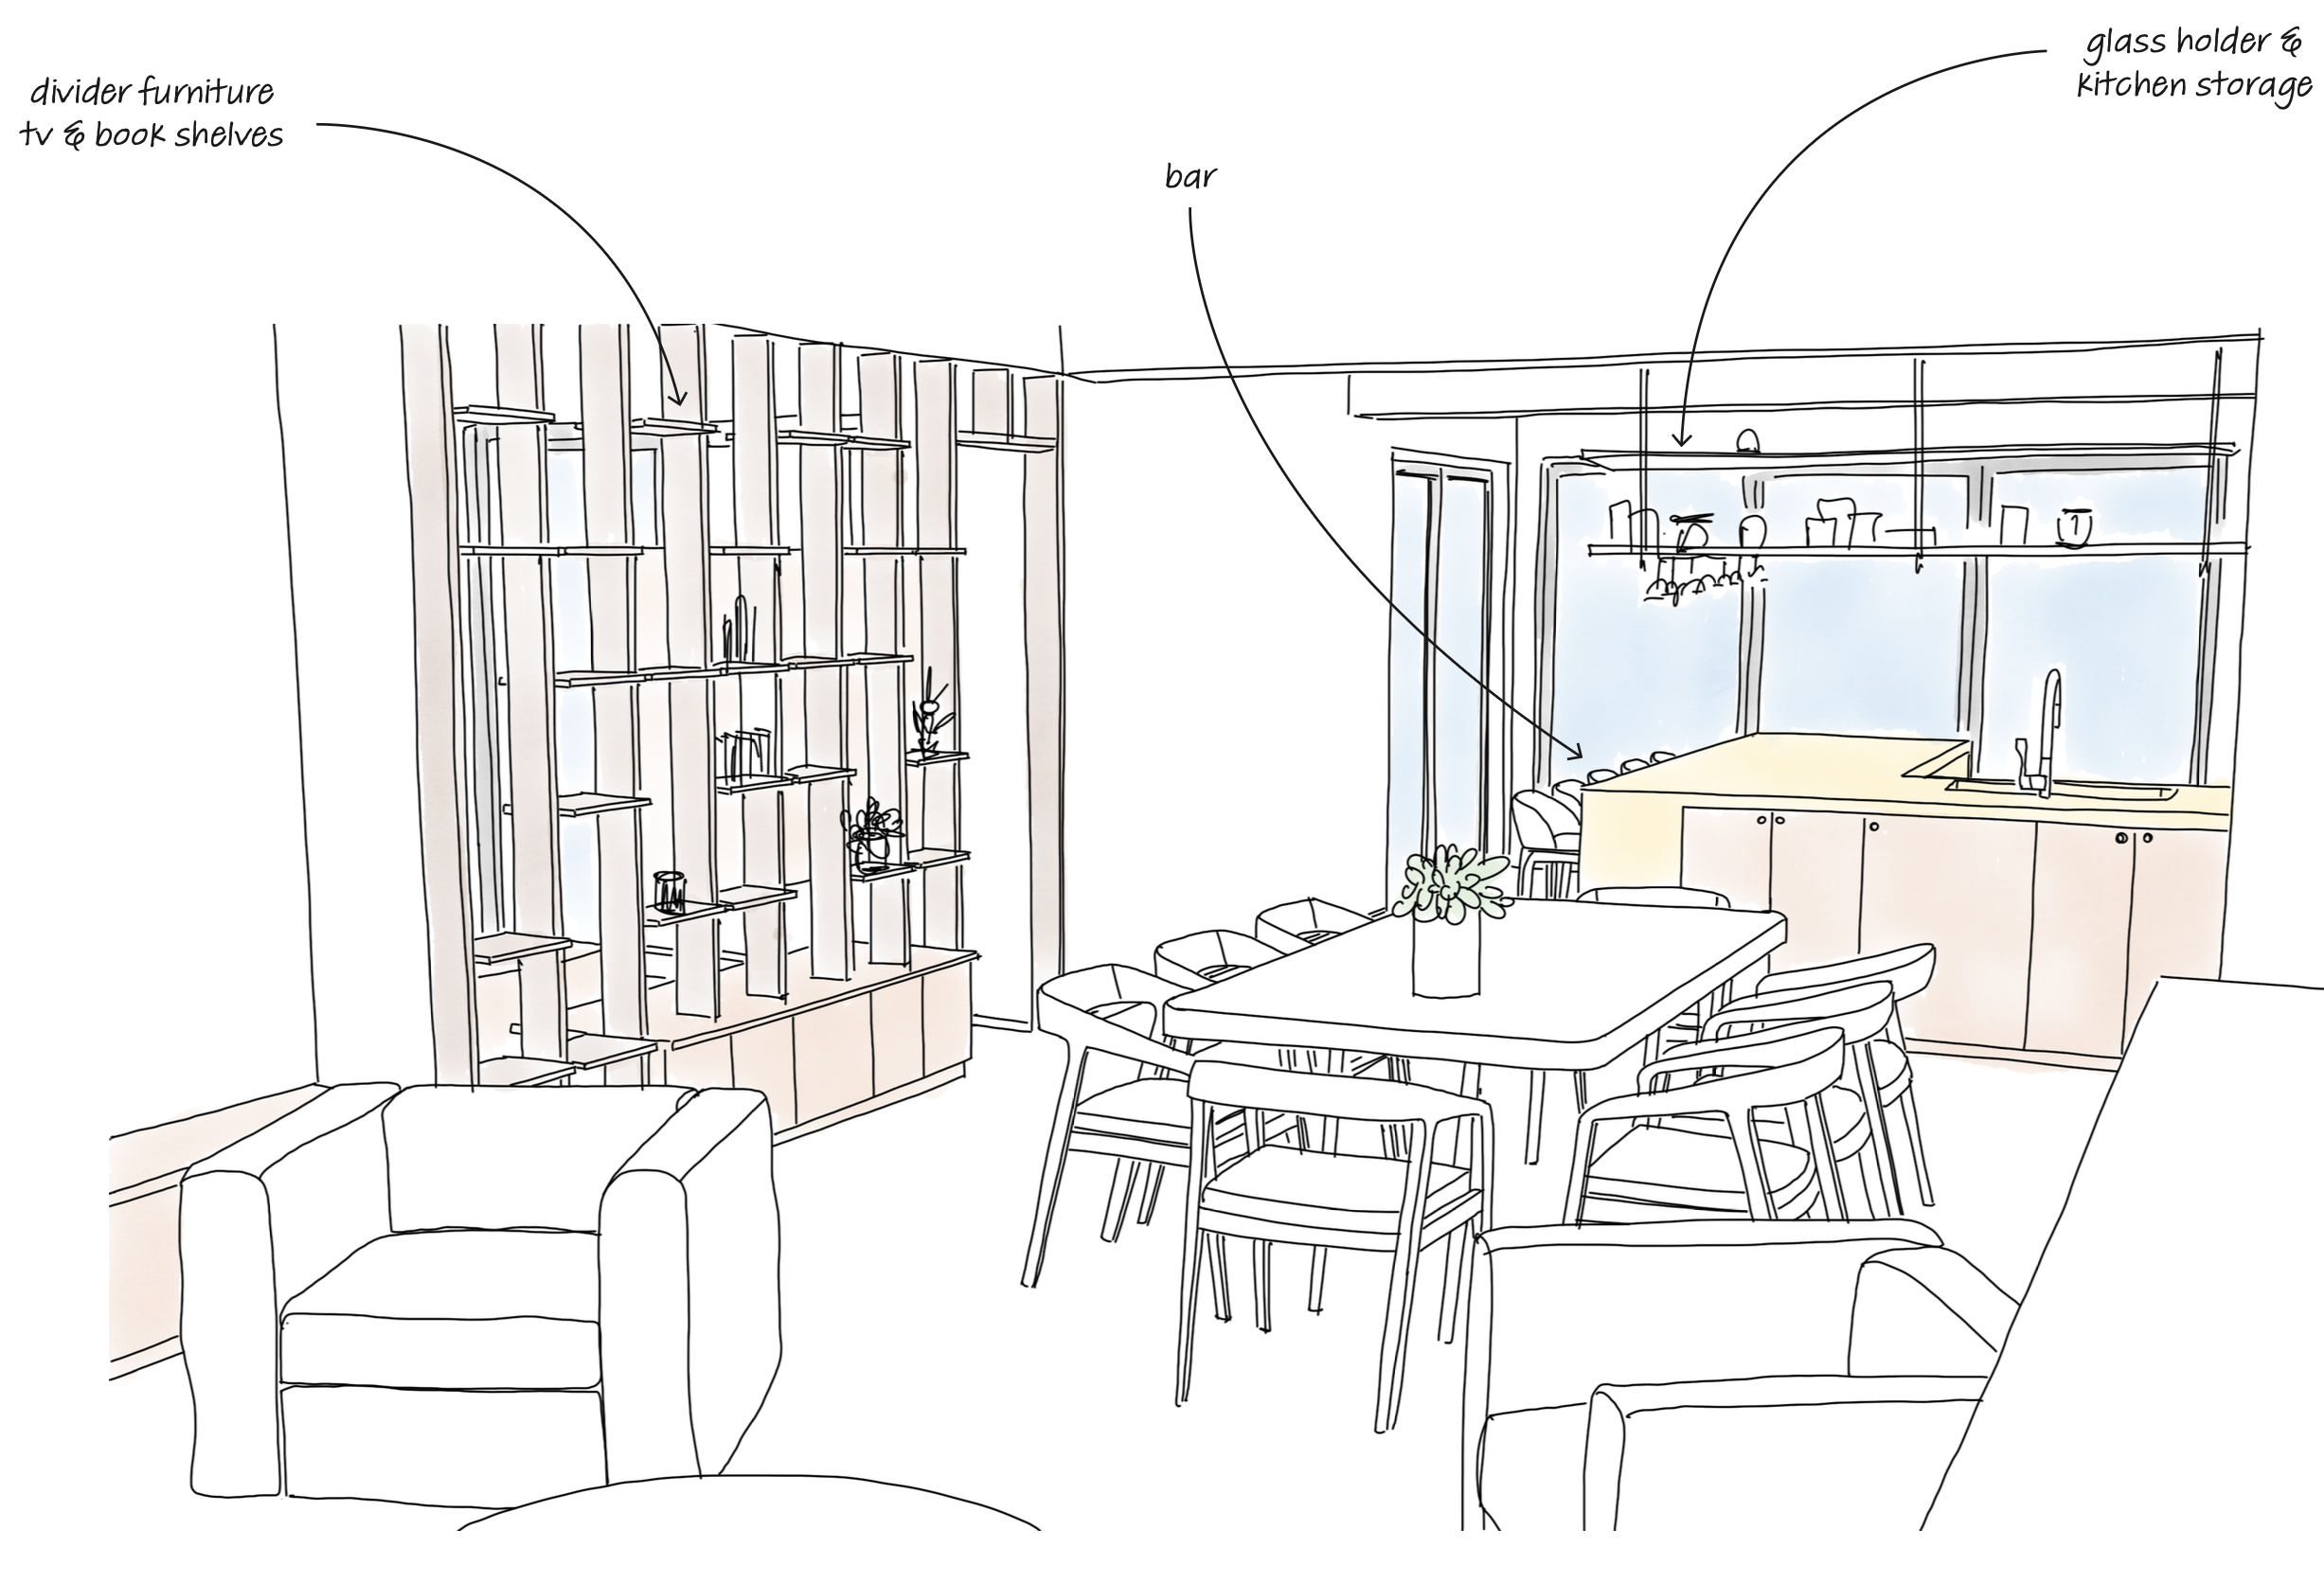
a CONVIVIAL LIVING SPACE
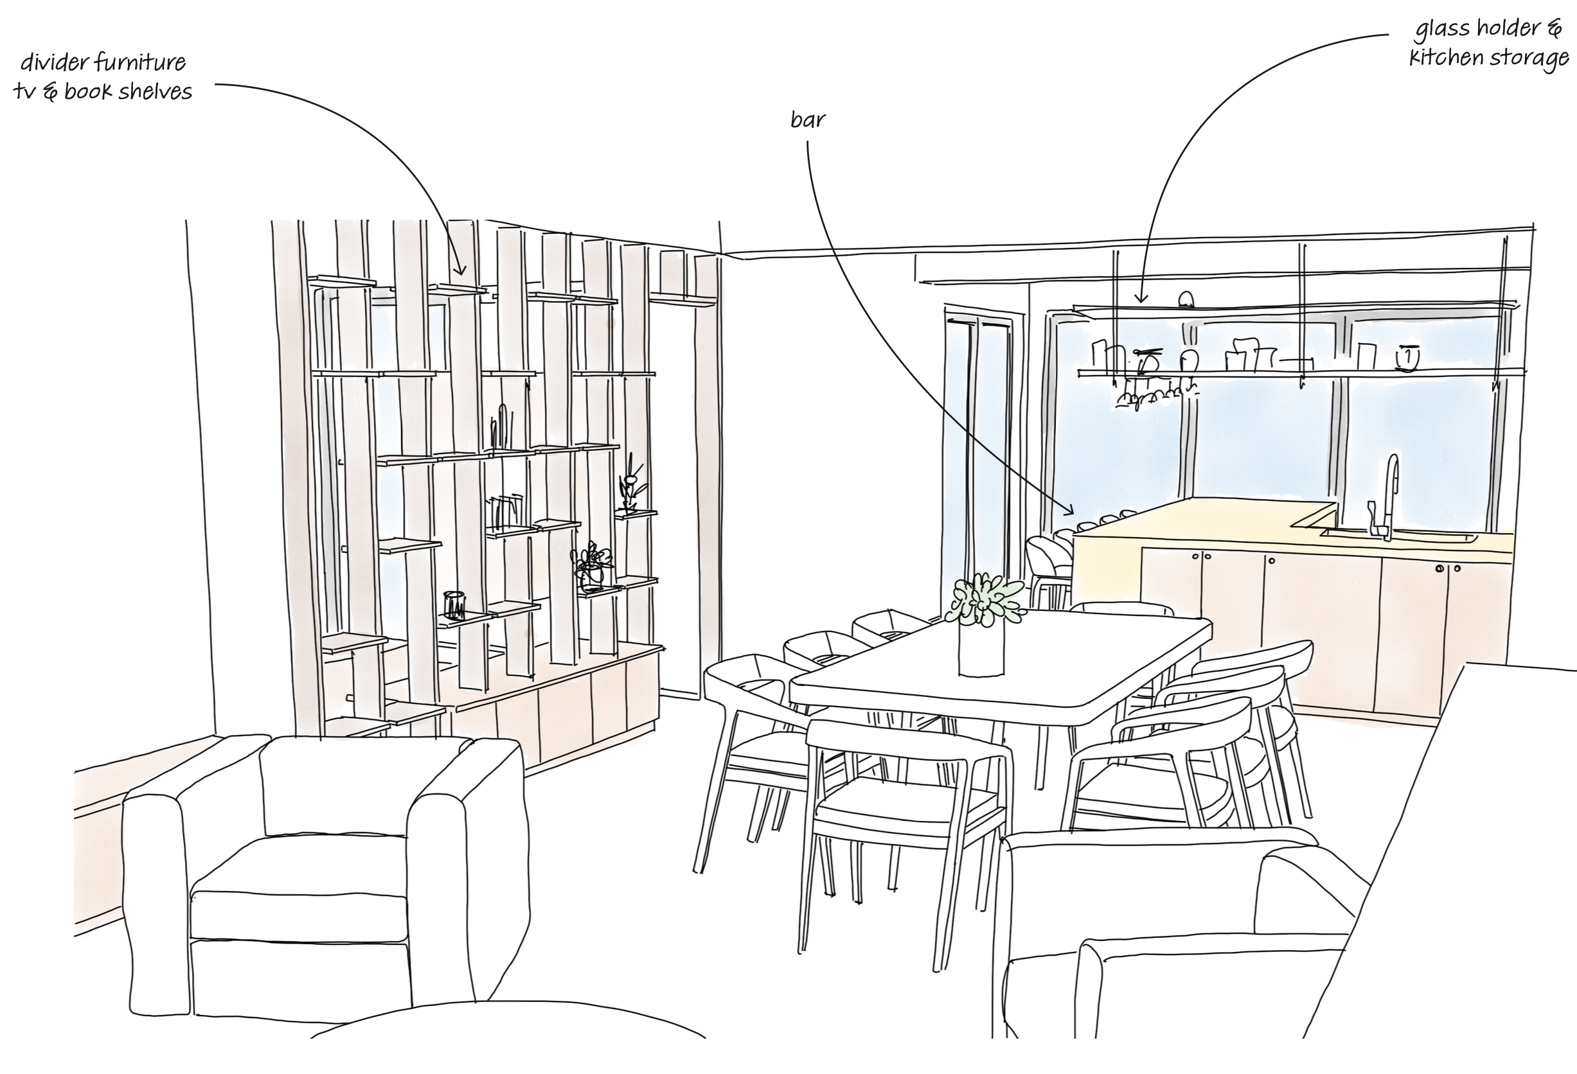
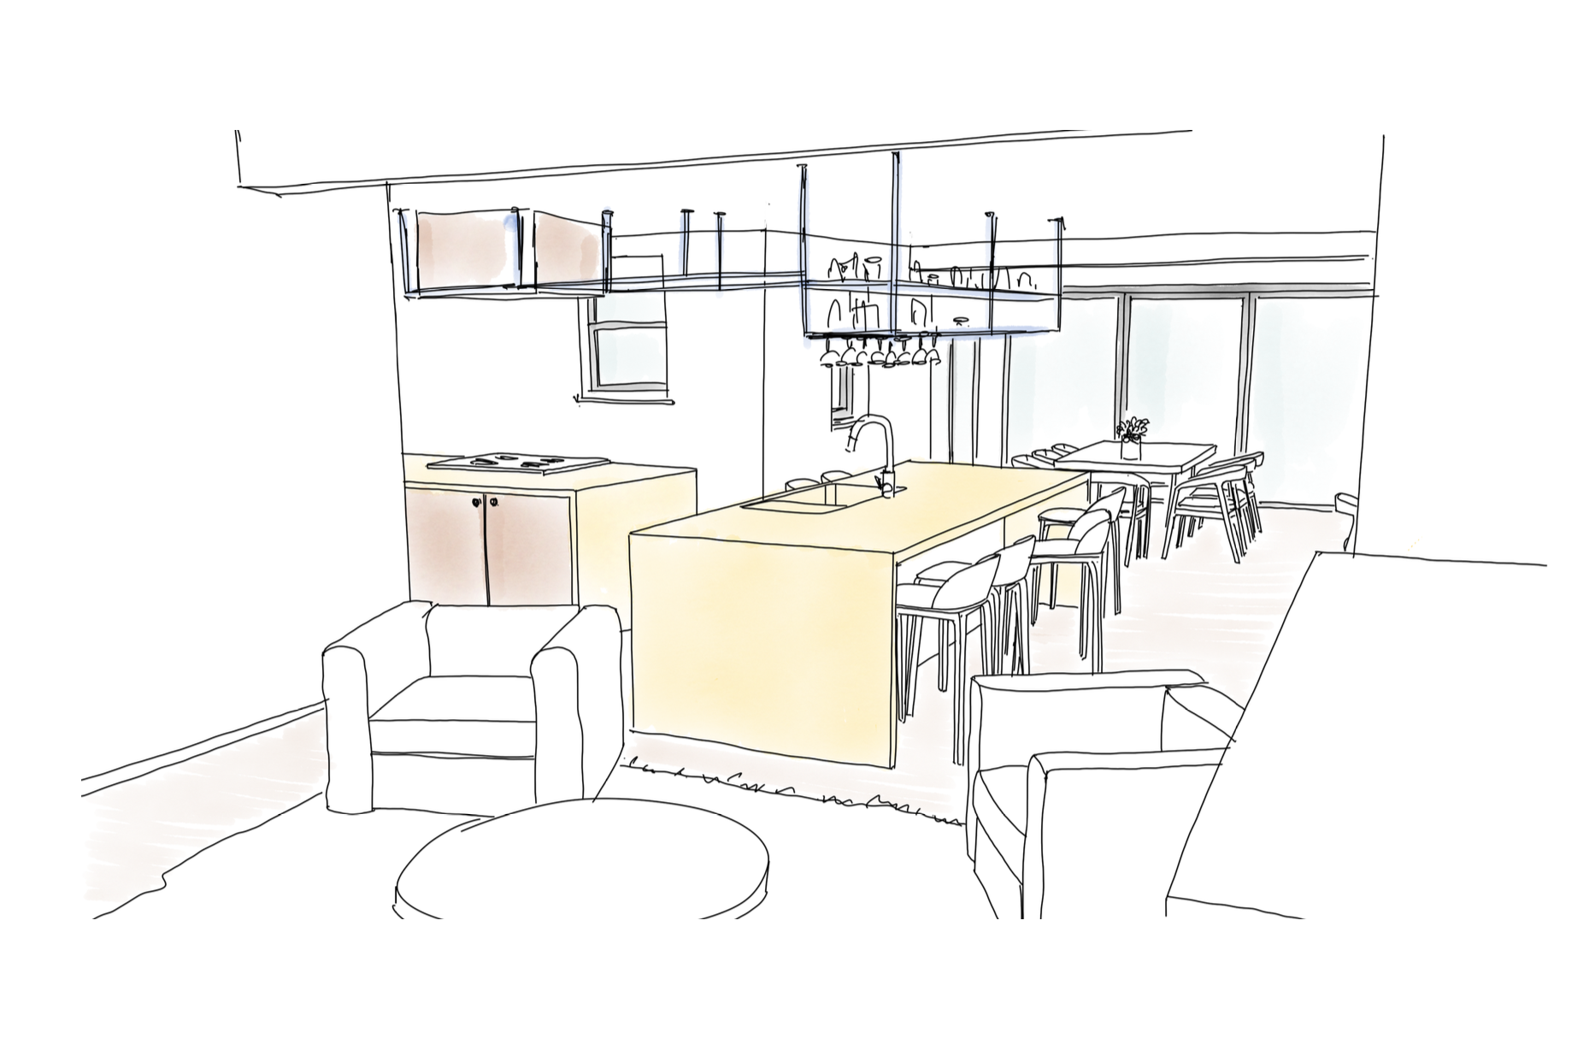
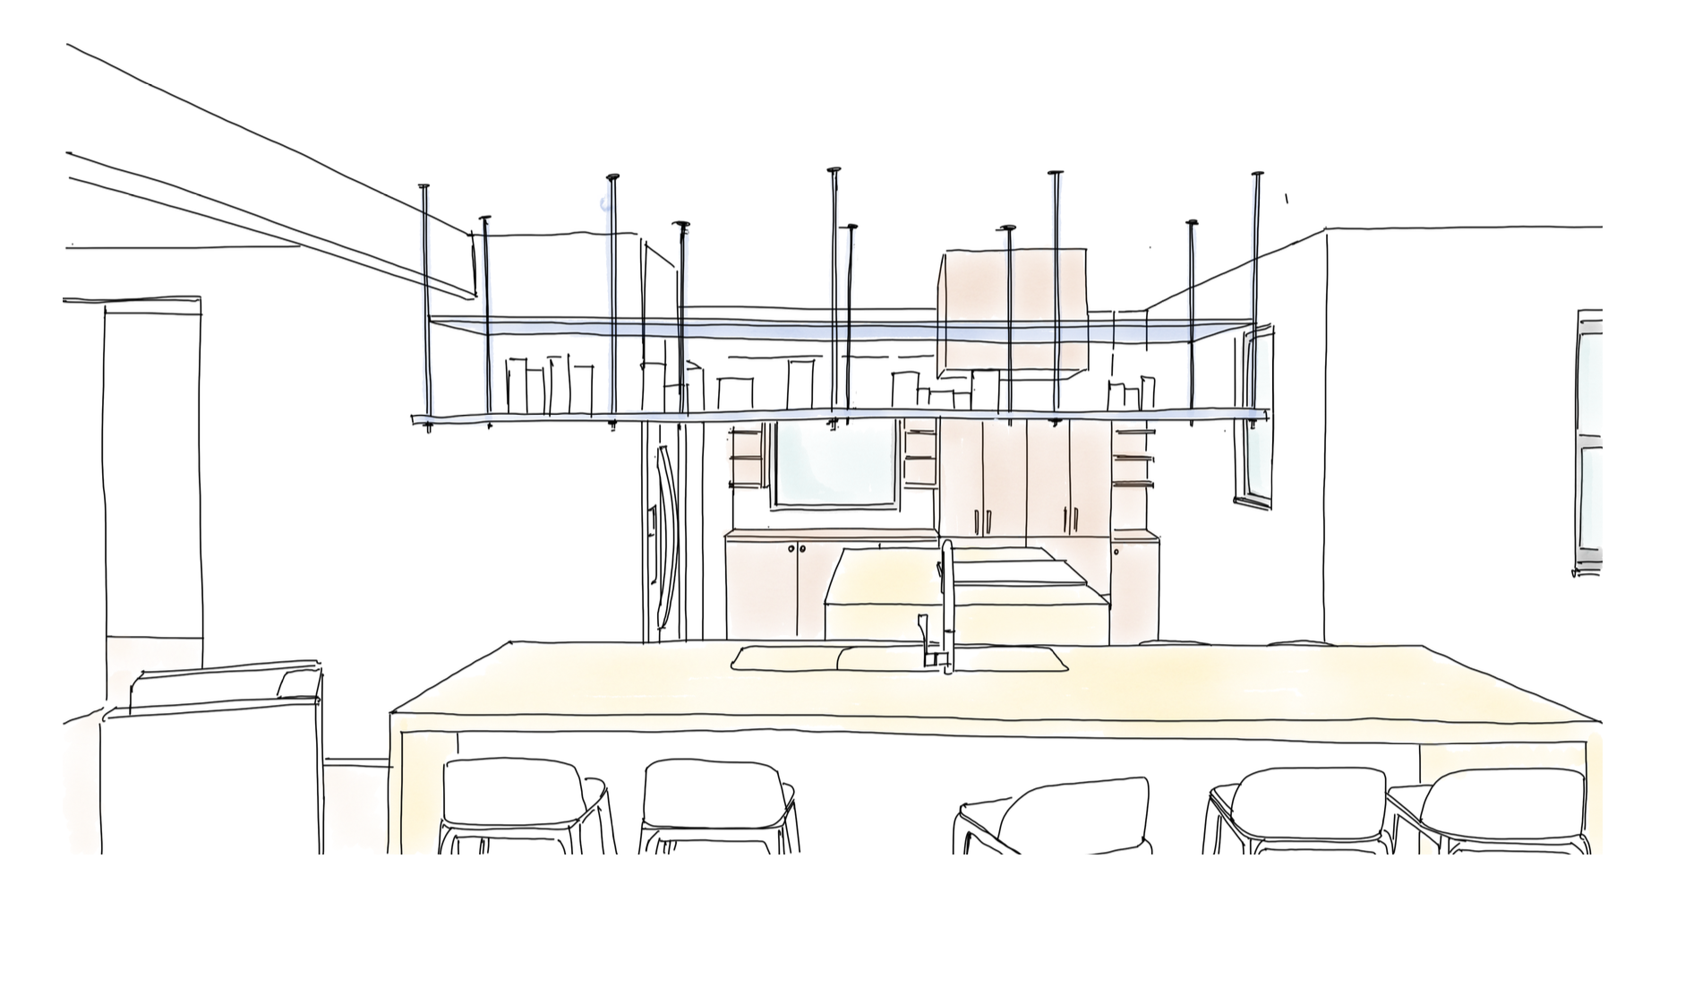
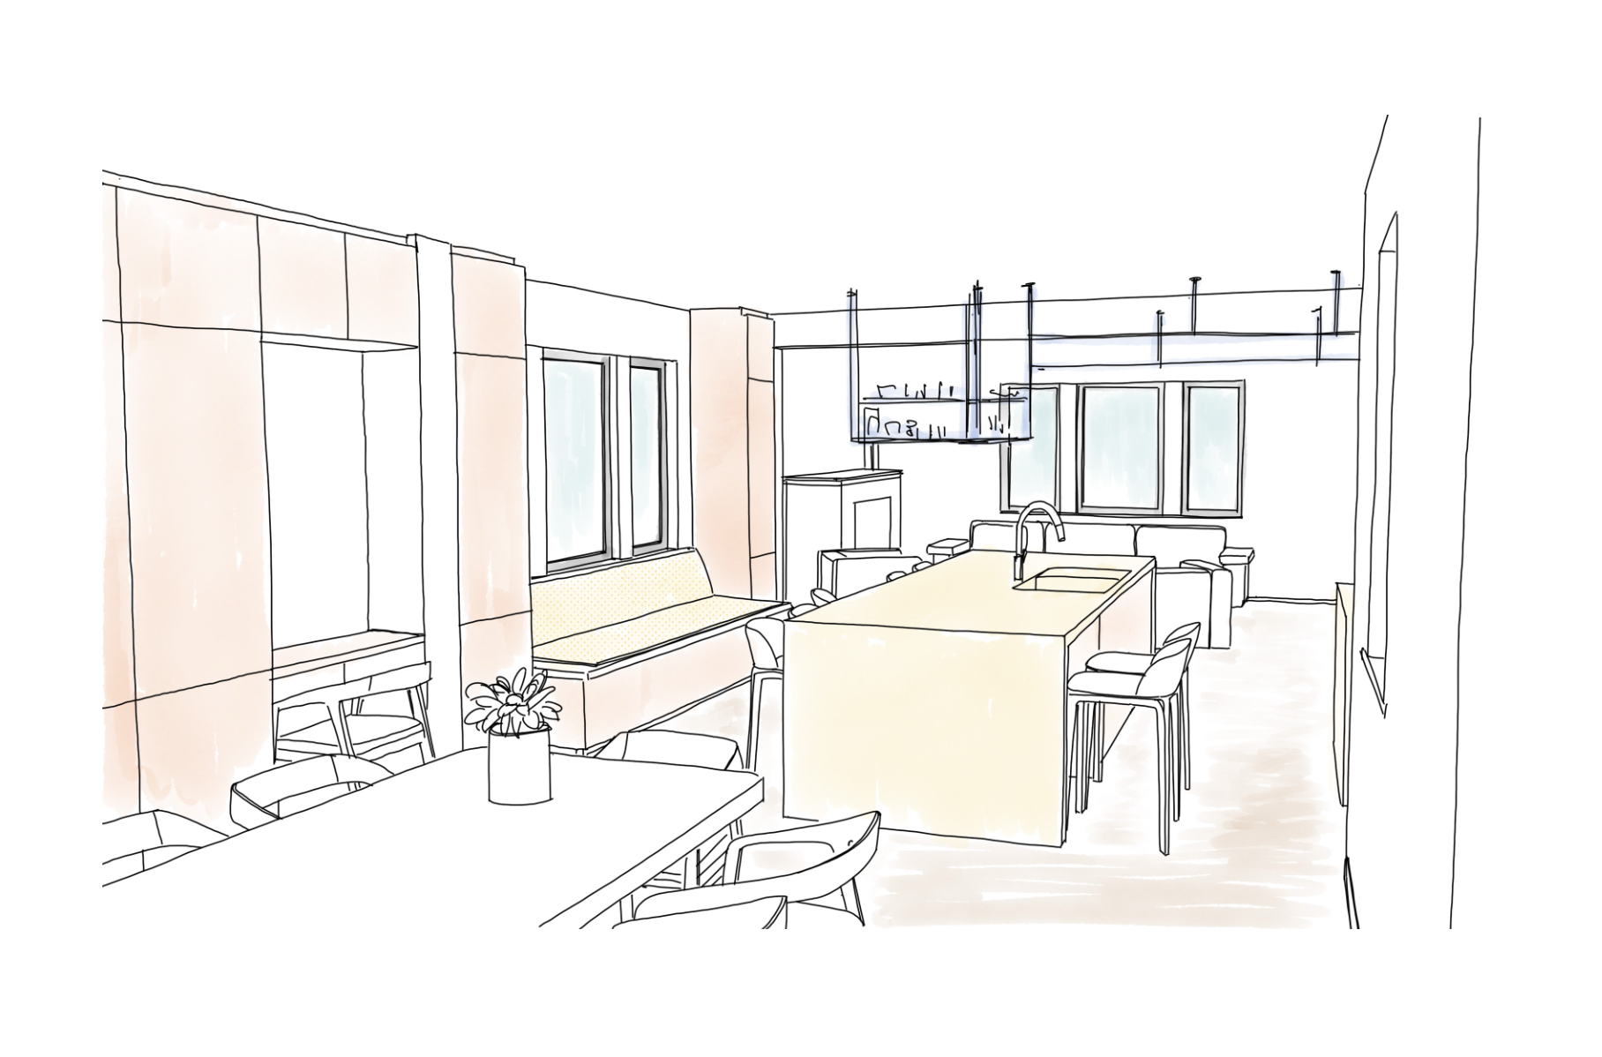
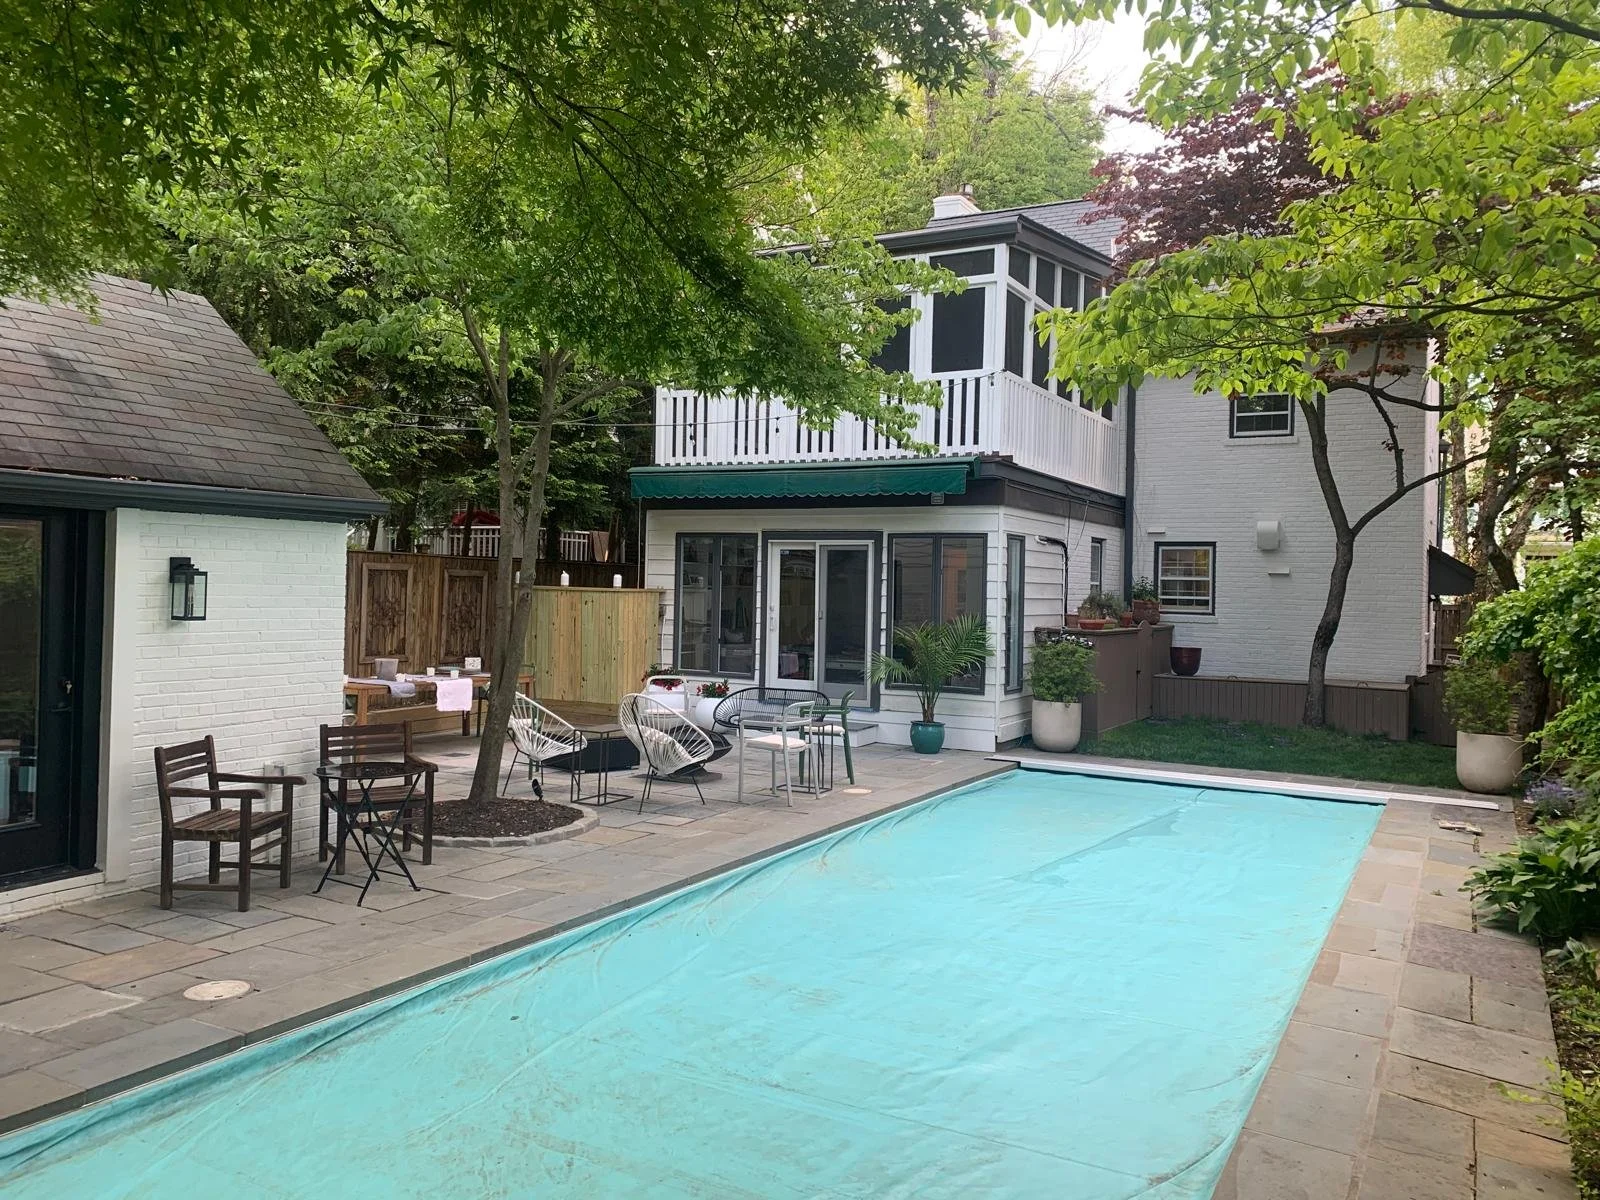
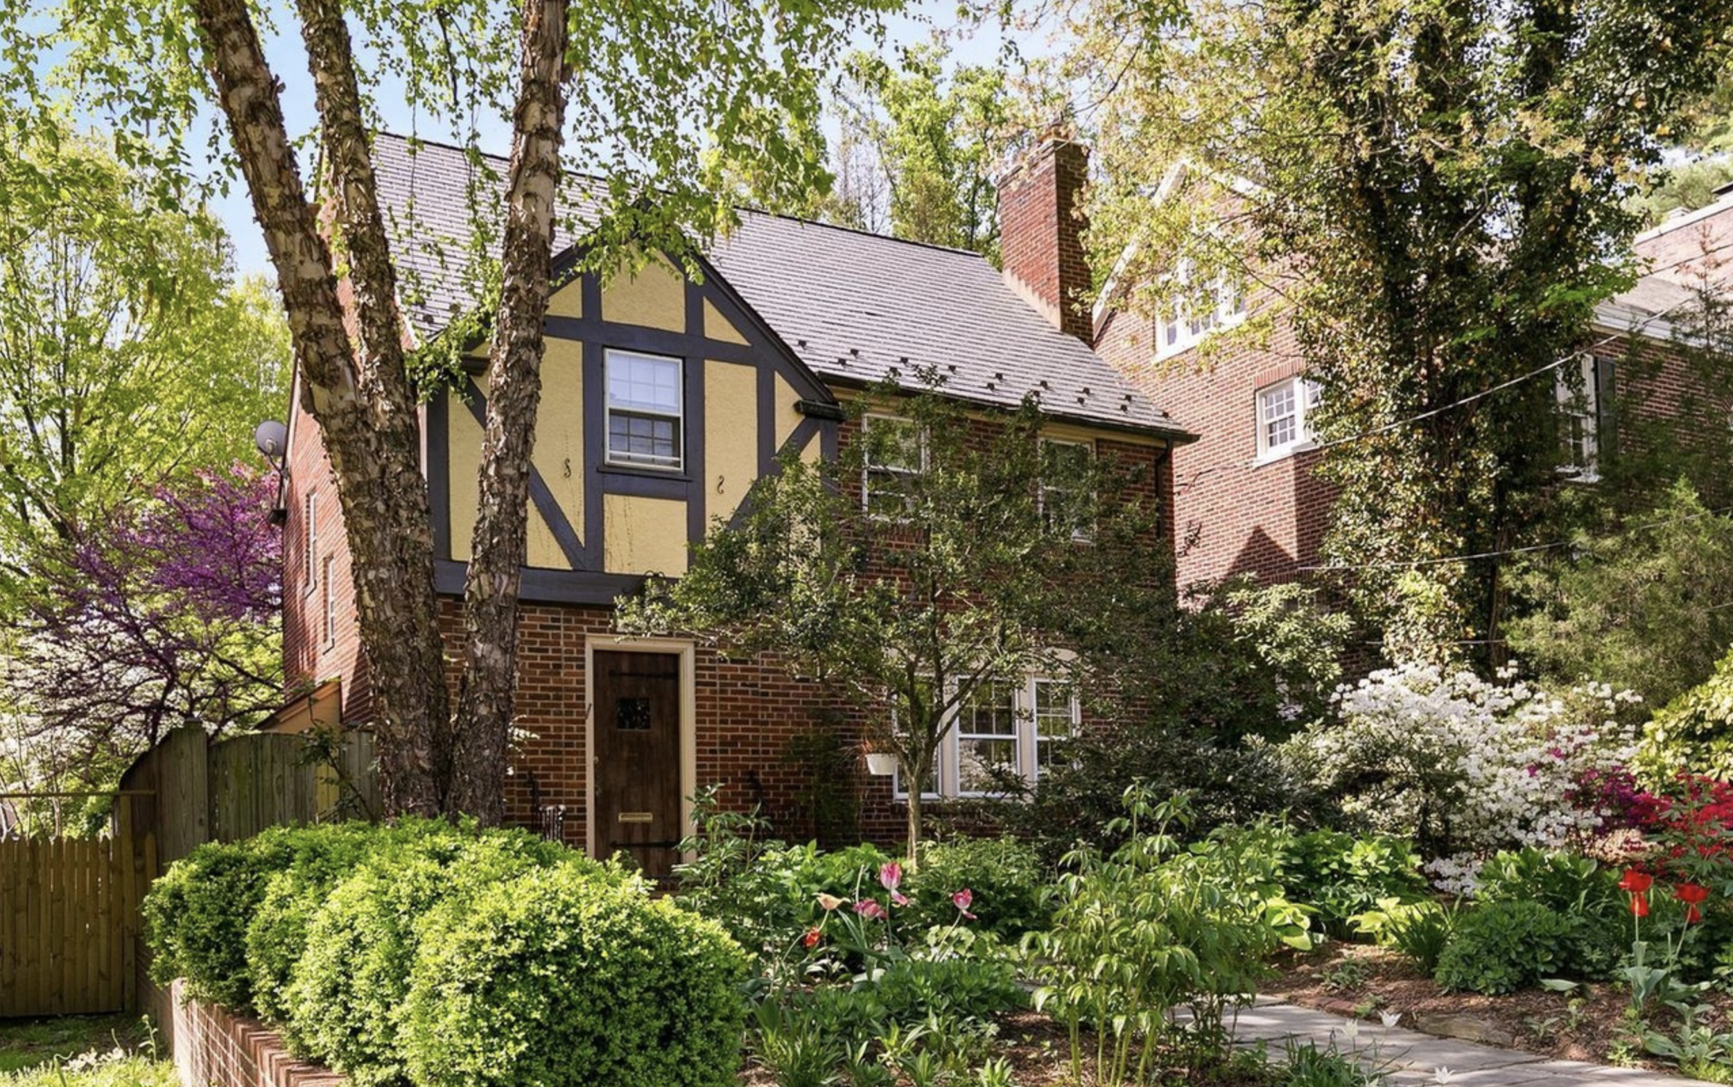
This high-end residential renovation centered on transforming a fragmented first floor into a cohesive, highly functional living environment tailored for both intimate daily routines and effortless hosting. Guided seamlessly from early schematic design through construction documentation, building permit approval, and final completion, the project reimagined the home’s layout to resolve long-standing circulation bottlenecks and unify the main level. At the heart of the intervention, the kitchen was relocated to serve as the central social anchor of the house, creating a fluid transition between cooking, dining, and daily living. Custom-designed cabinetry was integrated throughout to maximize storage, conceal structural elements, and elevate the interior finish. By reconfiguring the rear elevation and opening key sightlines, the final design establishes a direct, continuous connection between the interior living spaces and the surrounding backyard, grounding the home in its landscape while expanding its capacity for entertaining.
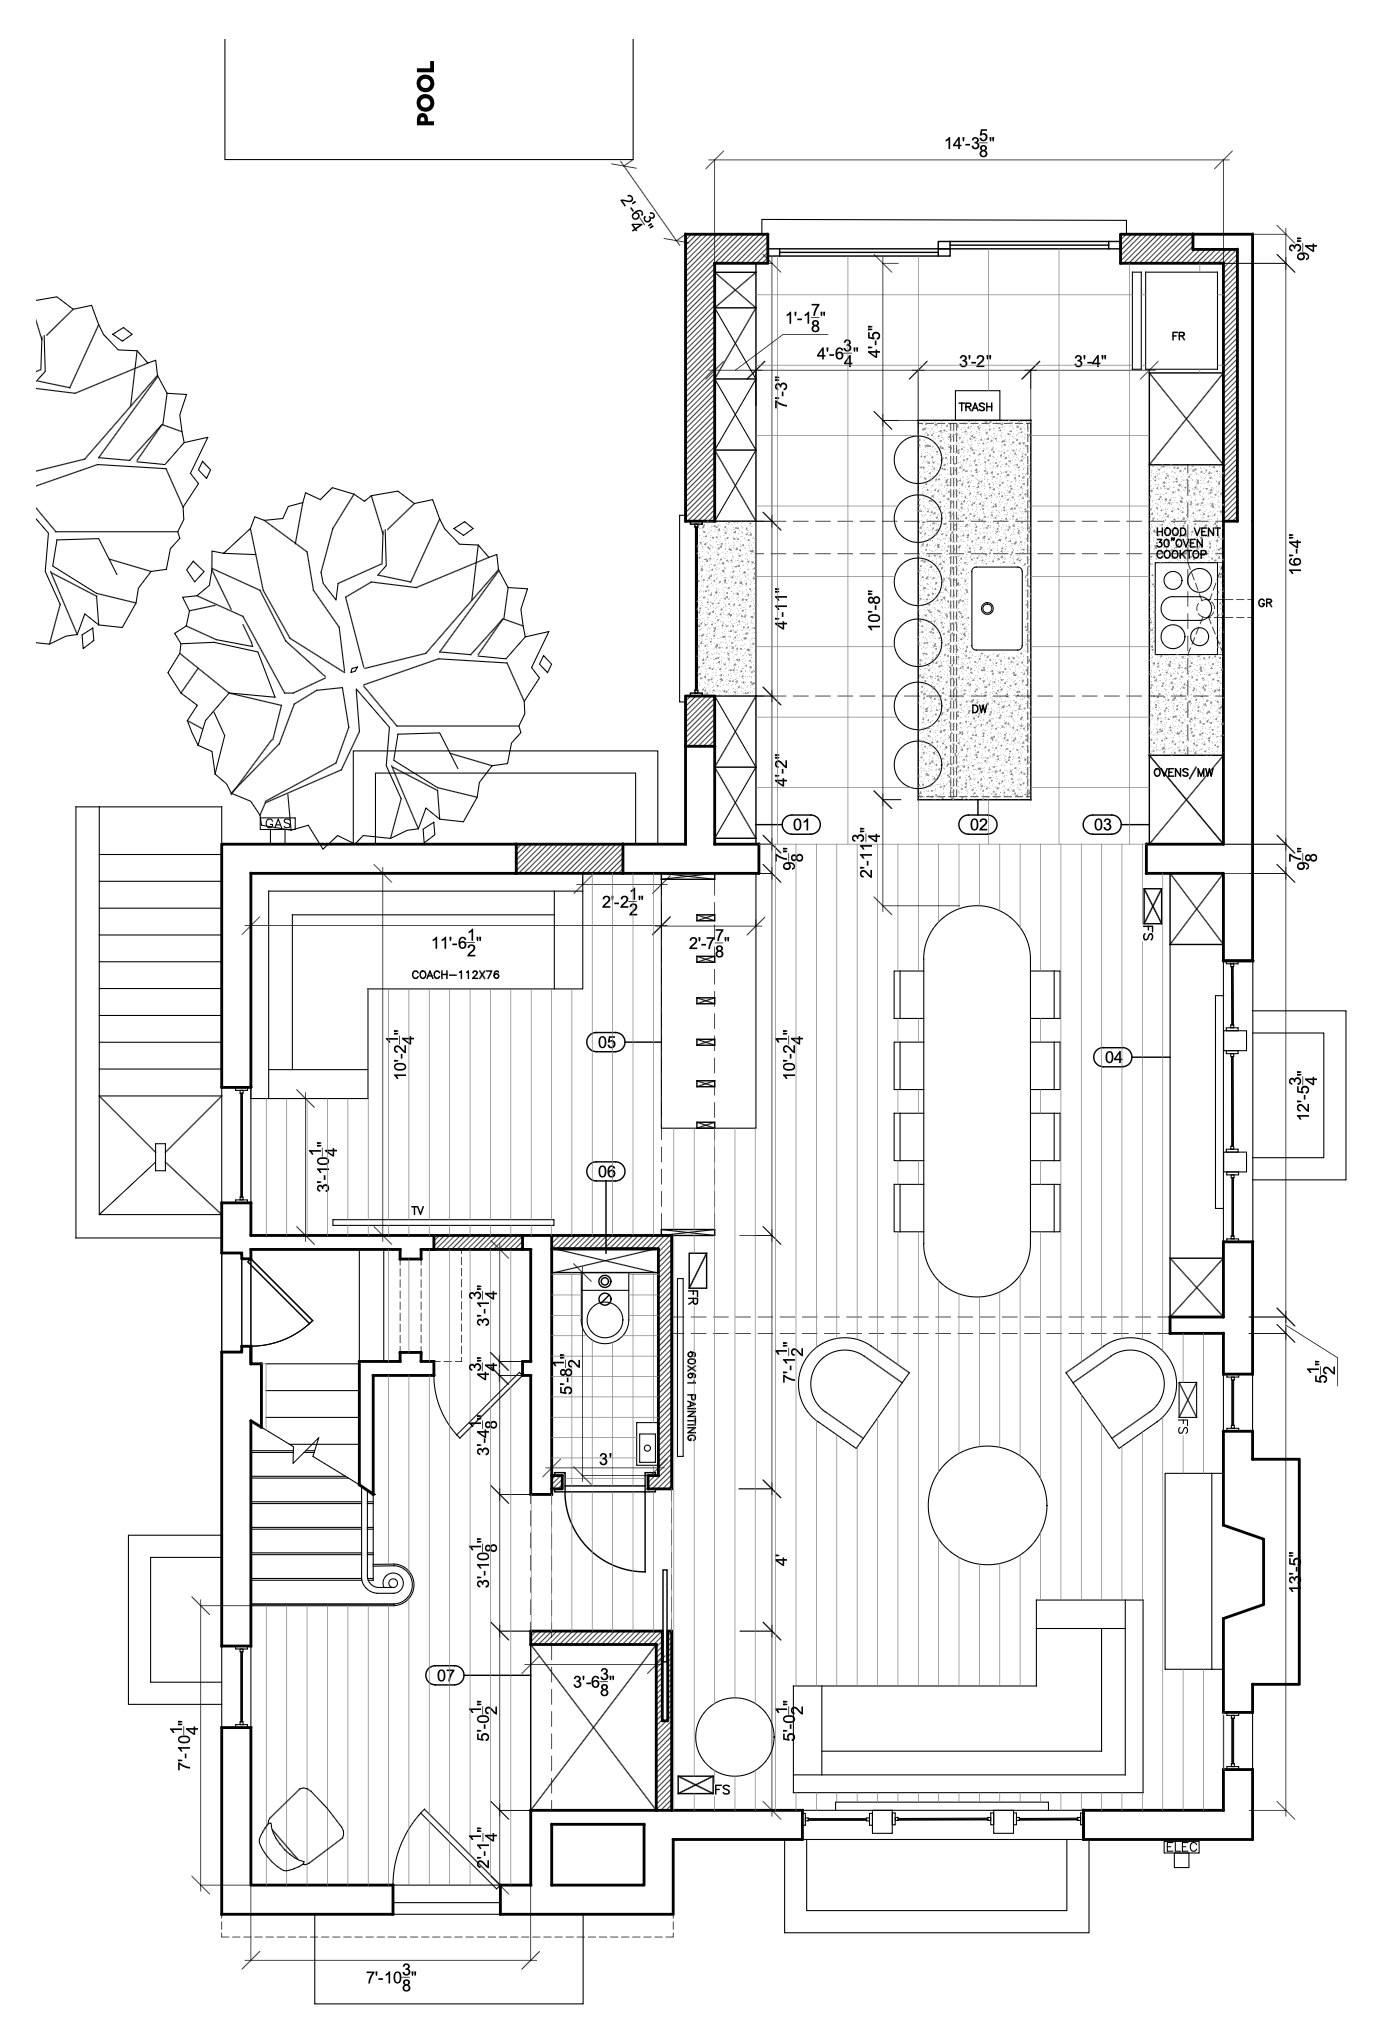
Design iterations
-
![]()
first sketches
-
![sketch]()
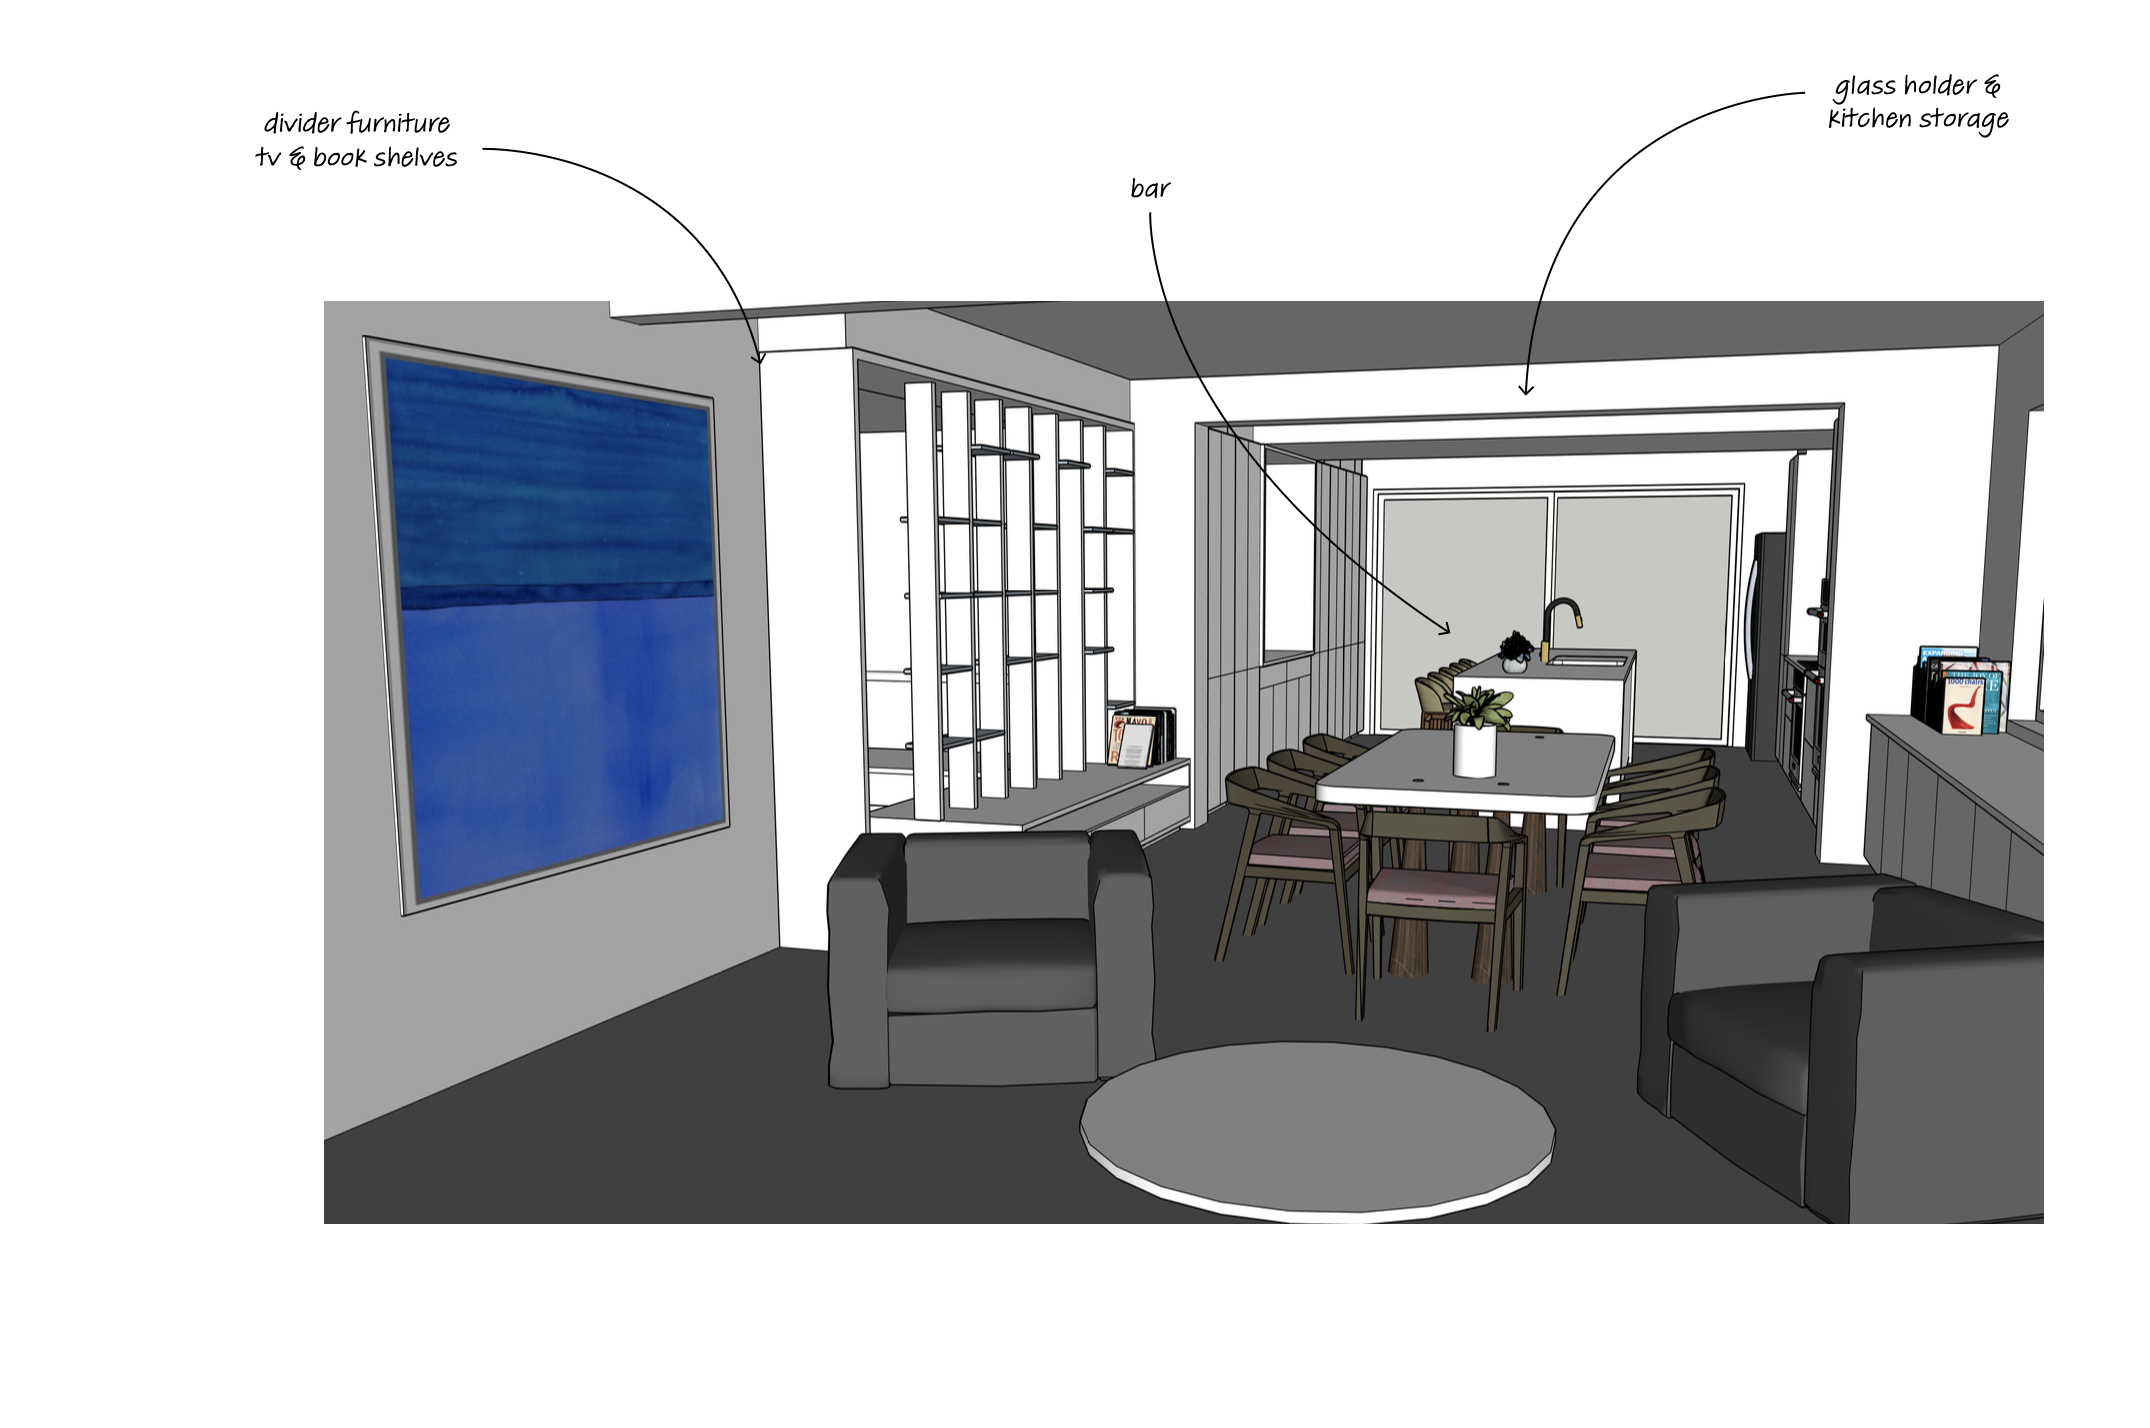
living room view
-
![]()
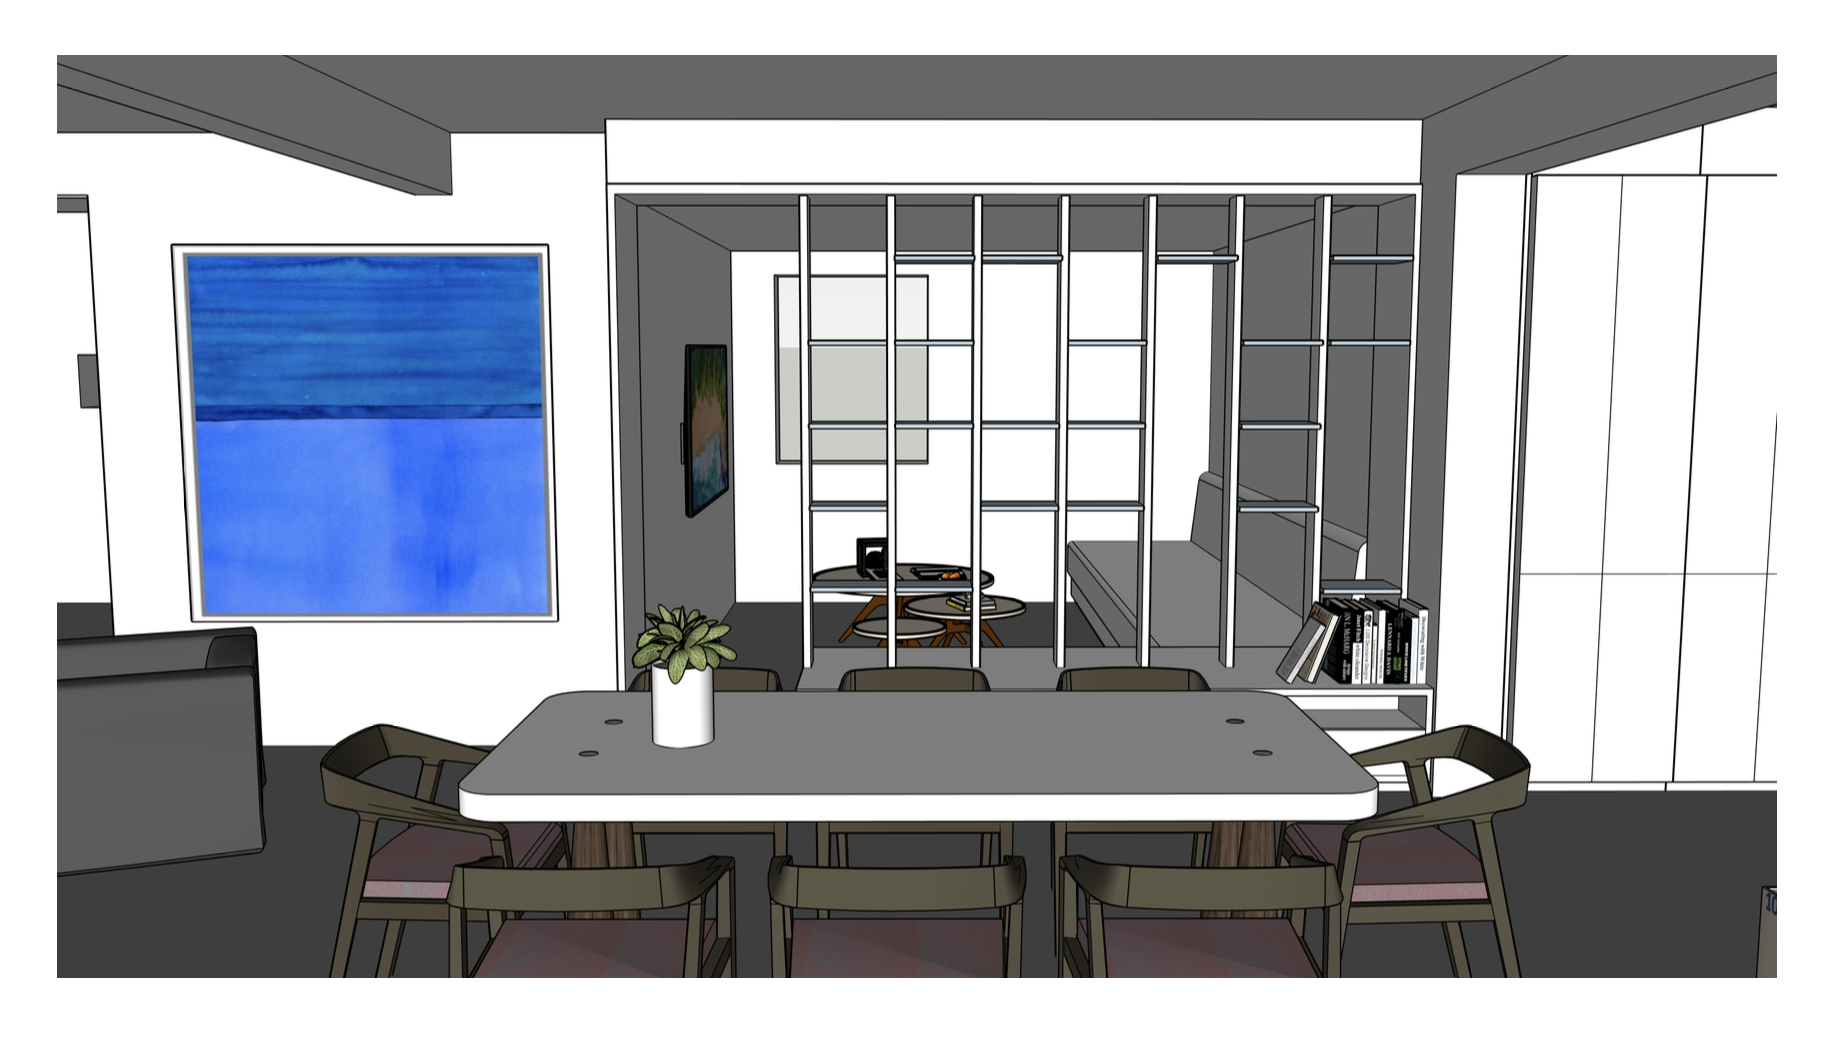
dining room view
-
![]()
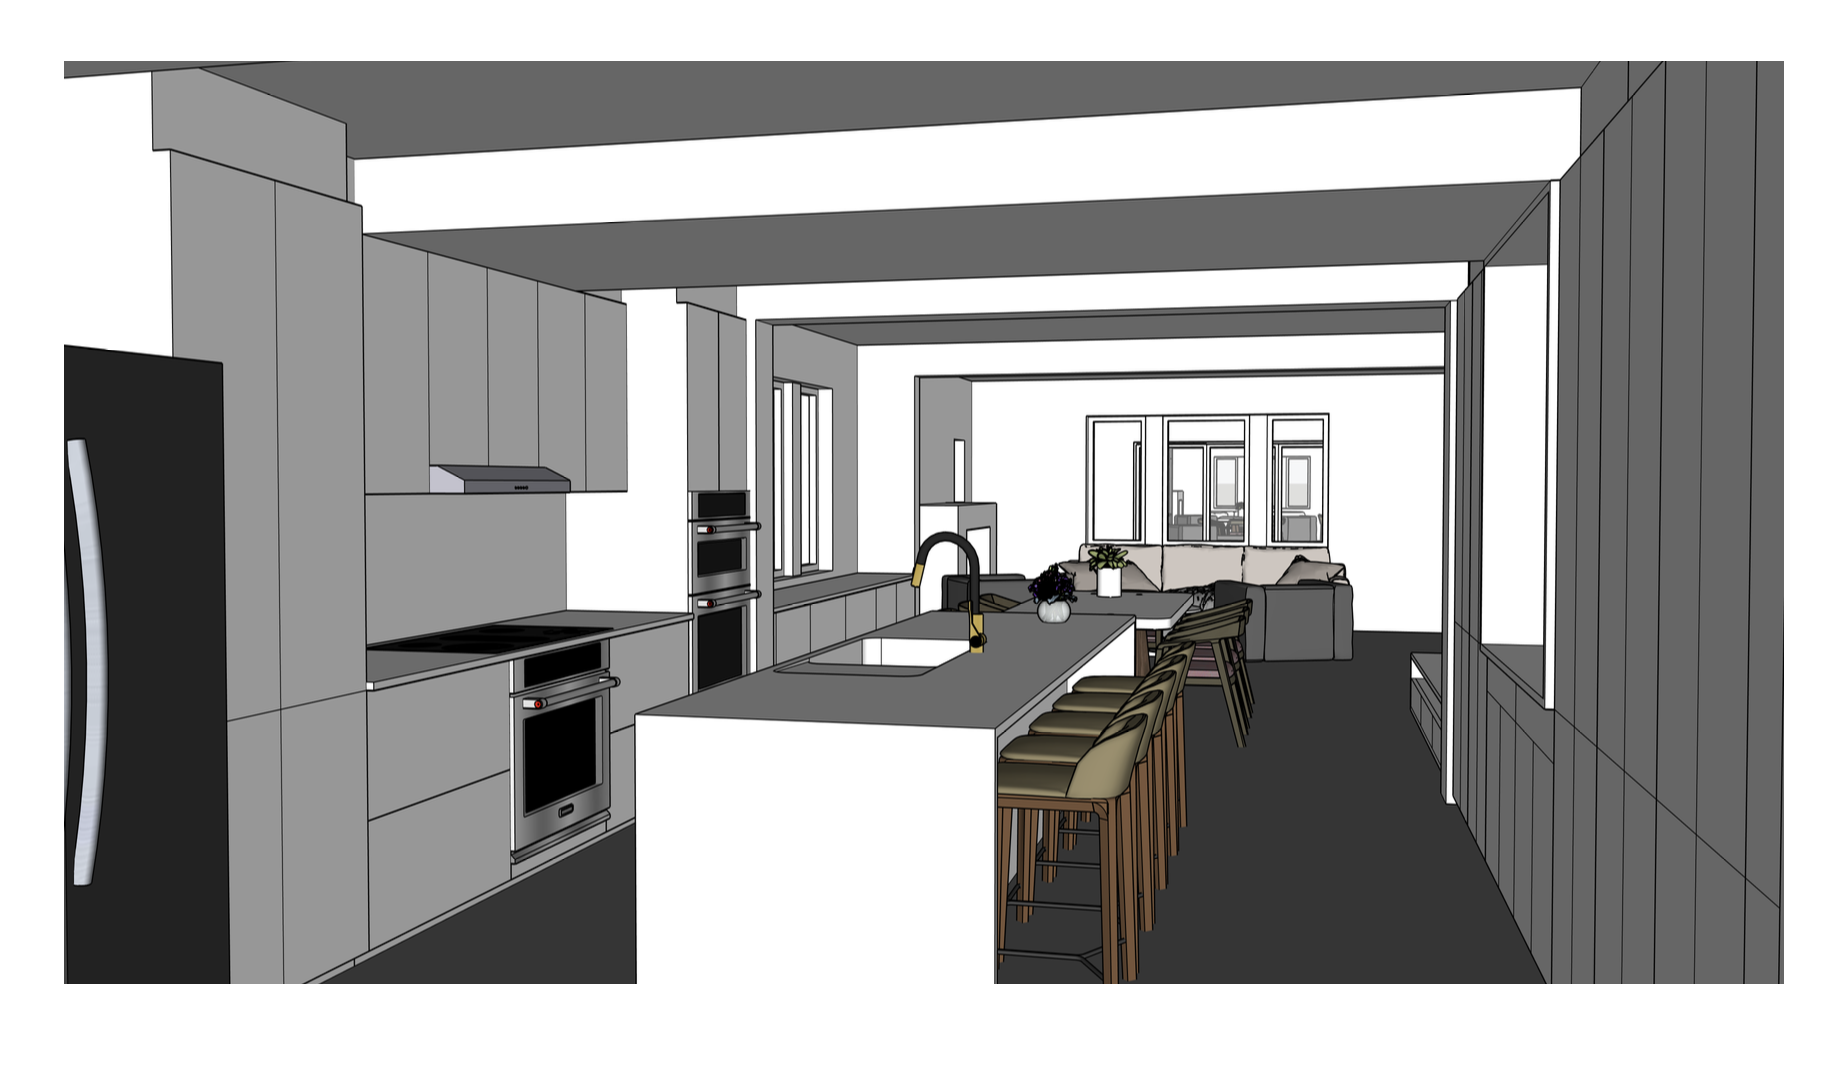
Kitchen view
-
![]()
Palette