
Building sustainable, environment-conscious homes


Designing sustainable,
energy-efficient homes
Adapt Atelier is an architectural firm specializing in residential renovations, energy-efficient retrofits, and bio-based construction.
We believe in adapting what exists, building with better materials, and creating healthier, more energy-efficient homes that respect both people and the planet.
OUR APPROACH
OUR APPROACH
Adapt | Reuse | Build Better
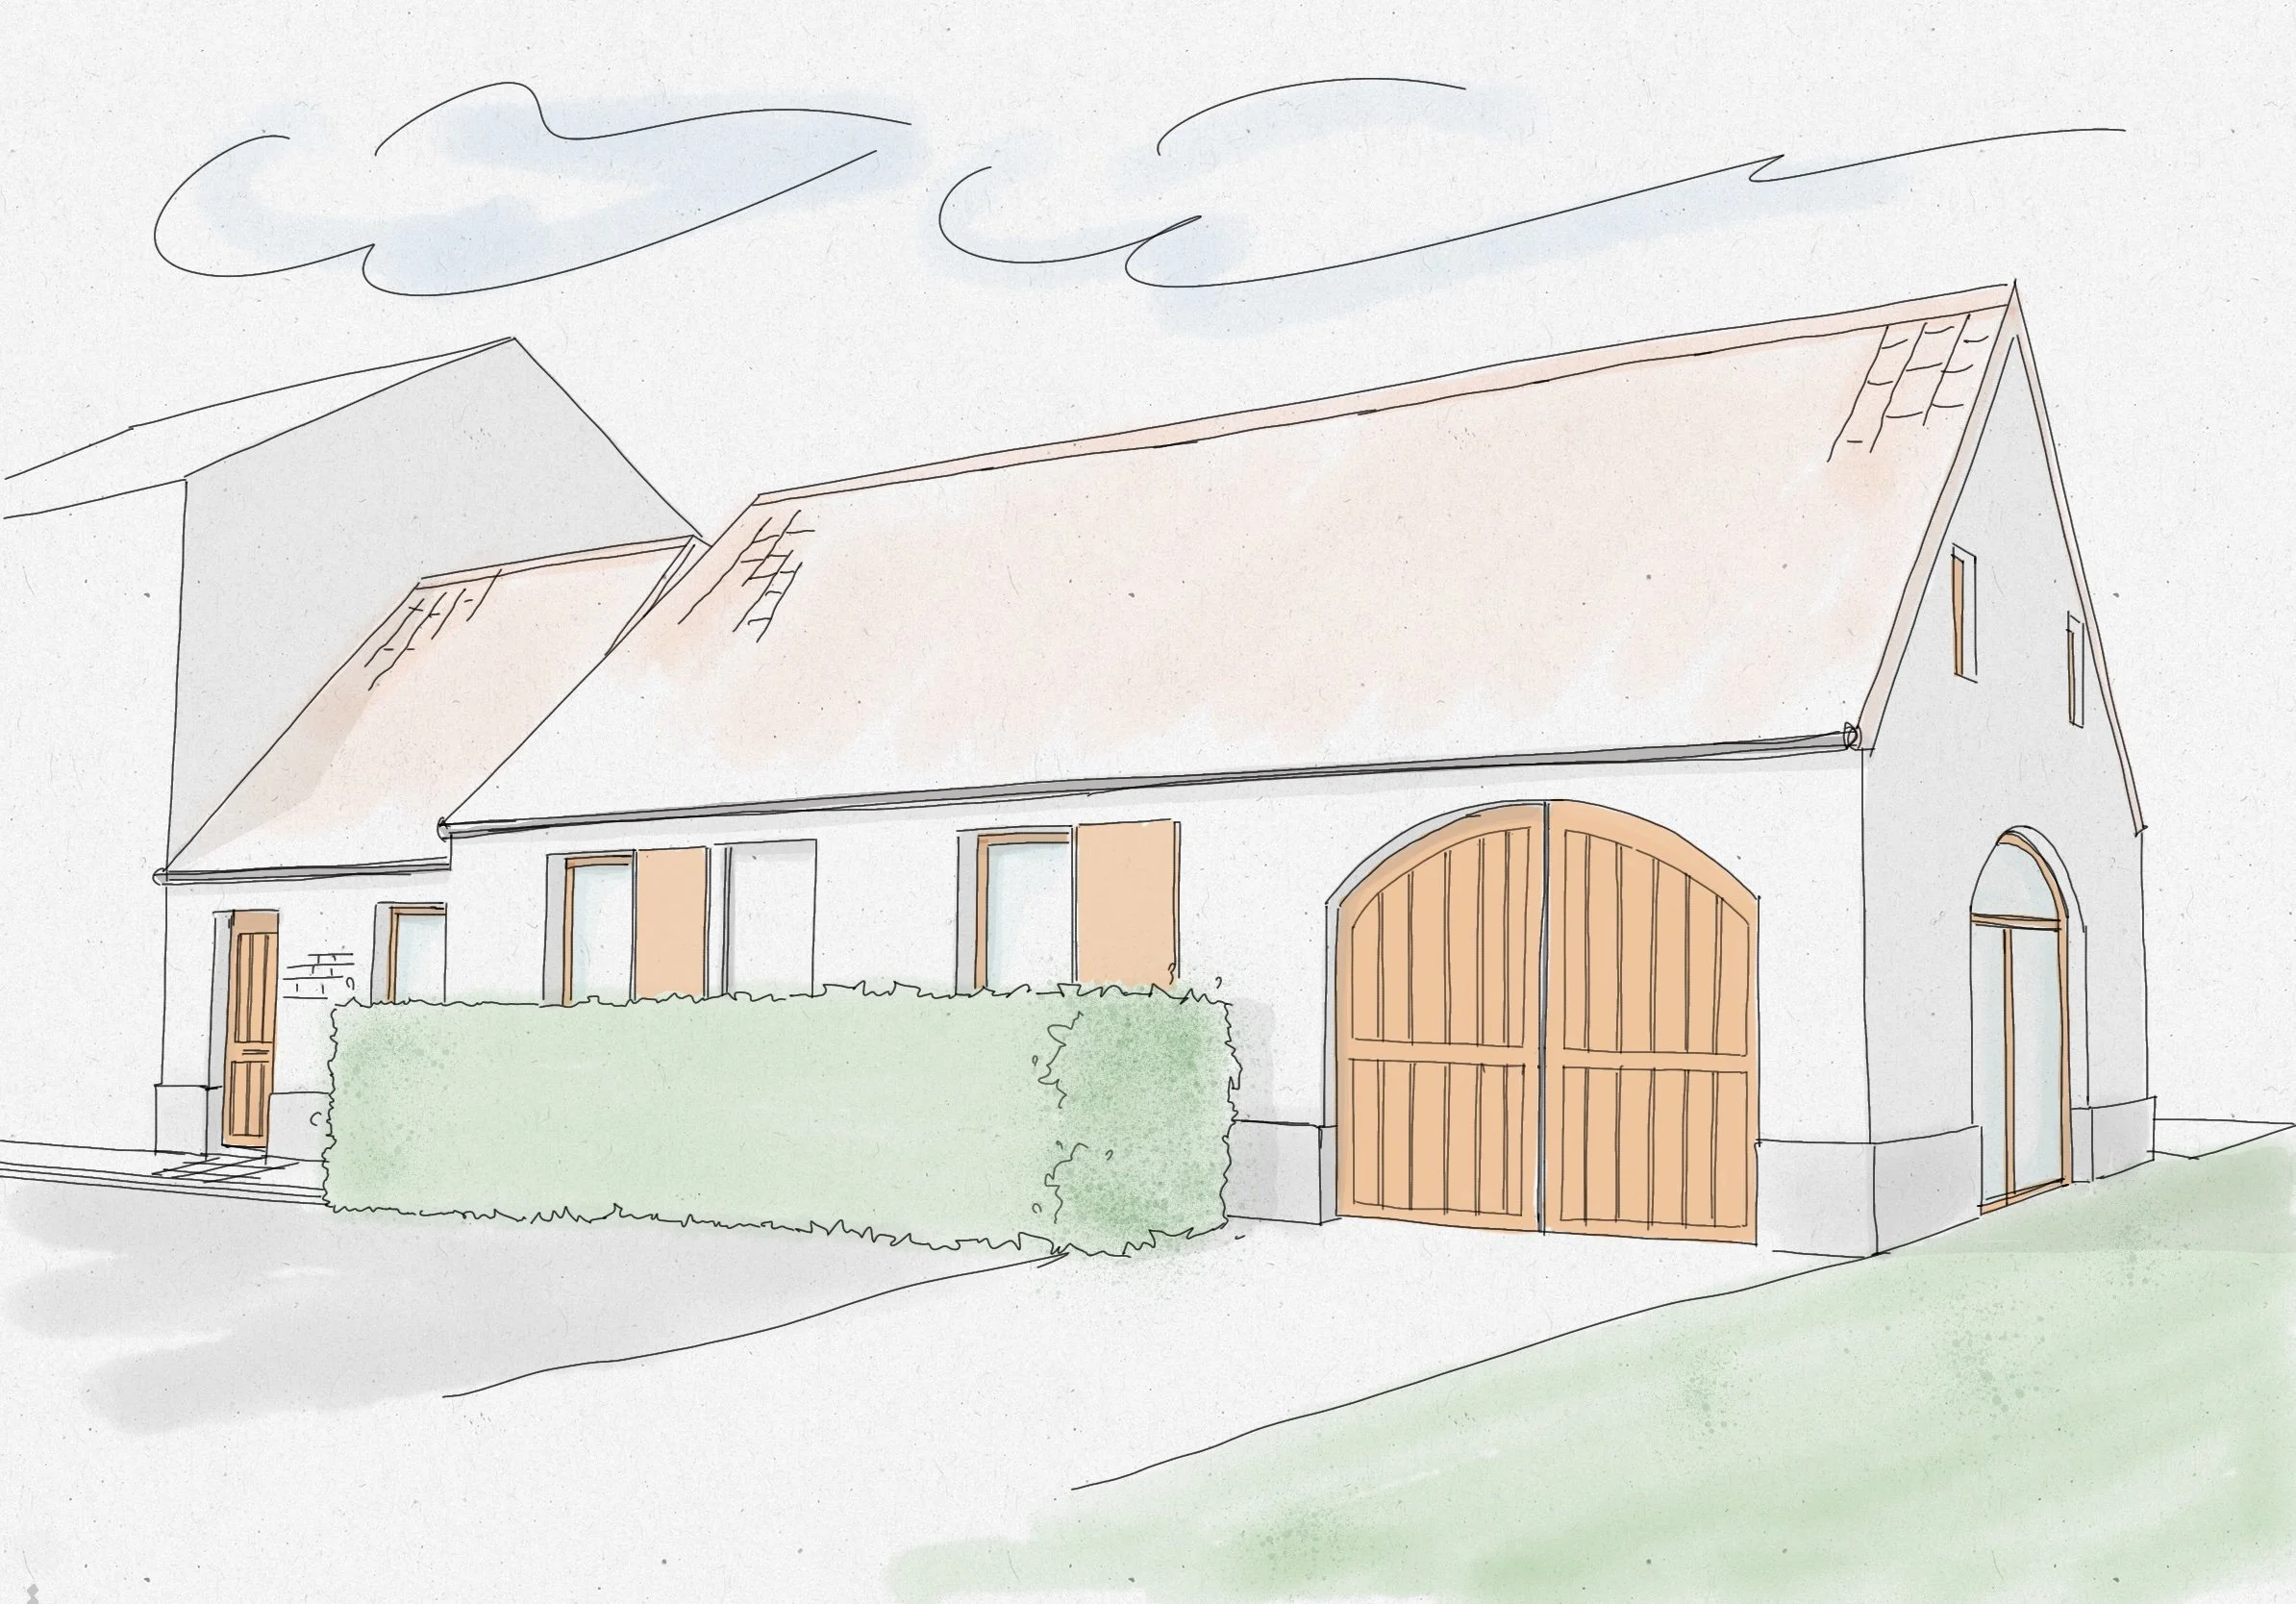
We help homeowners reimagine their spaces with thoughtful design, adaptive reuse, and energy-efficient solutions.
From renovating existing homes to exploring straw construction and bio-based materials, our work focuses on reducing environmental impact, improving indoor comfort, and building resilient residencies optimized for the future.
Whatever you can dream up, we have the expertise to design and build it.
OUR PROJECTS
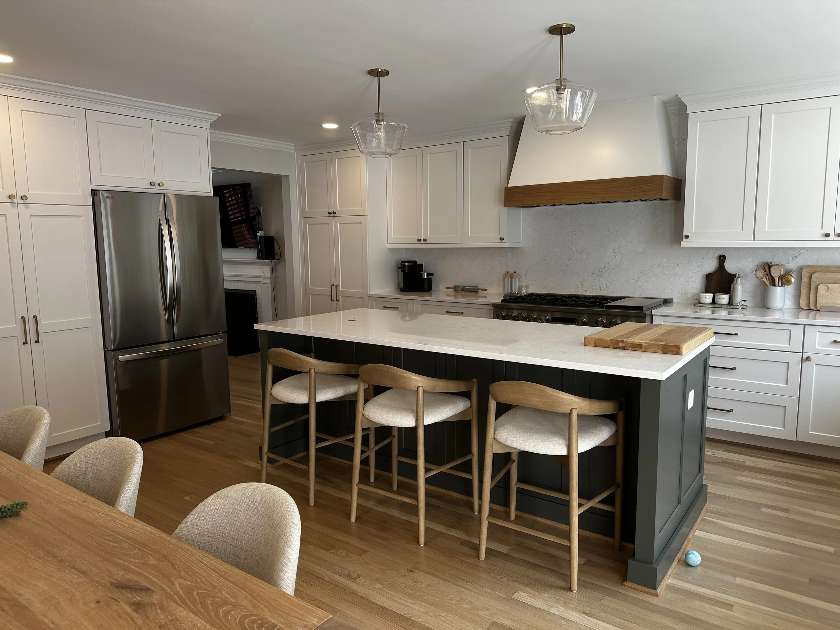
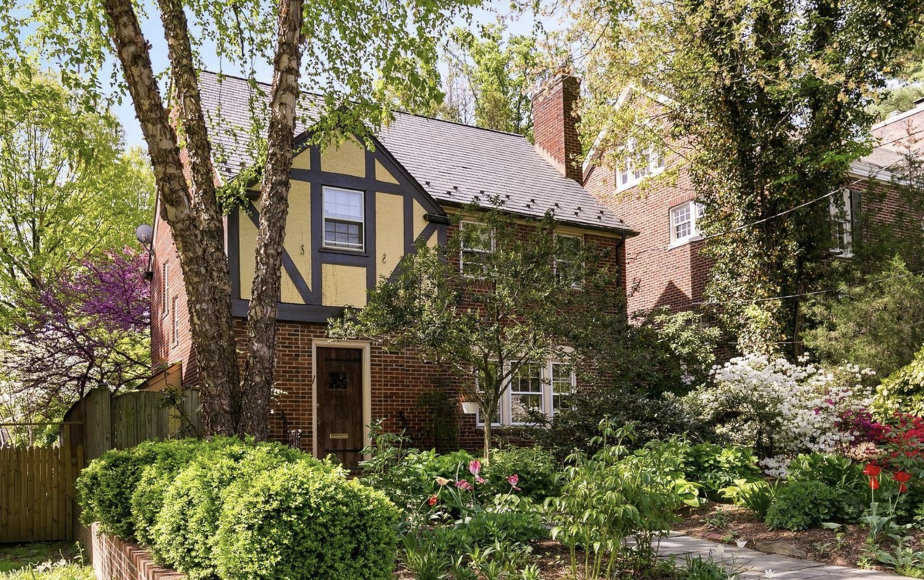
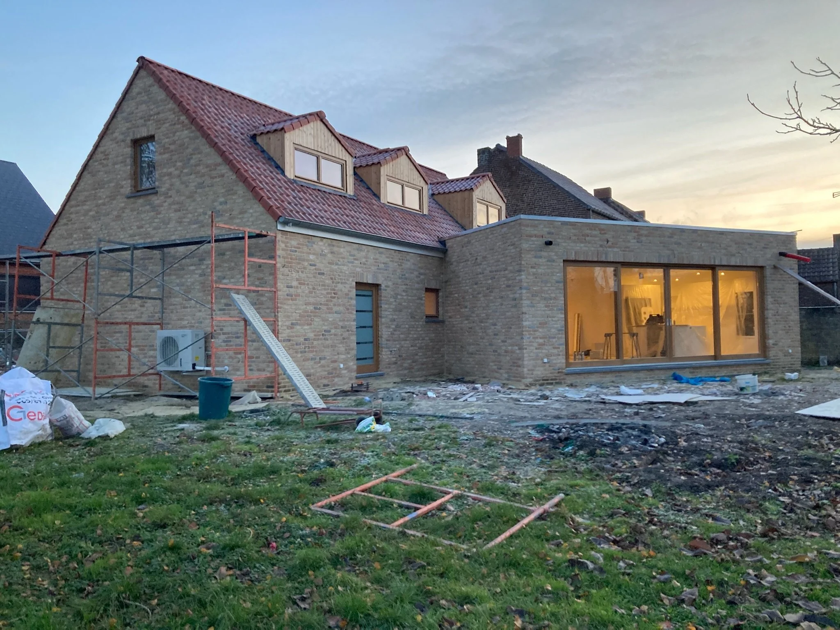
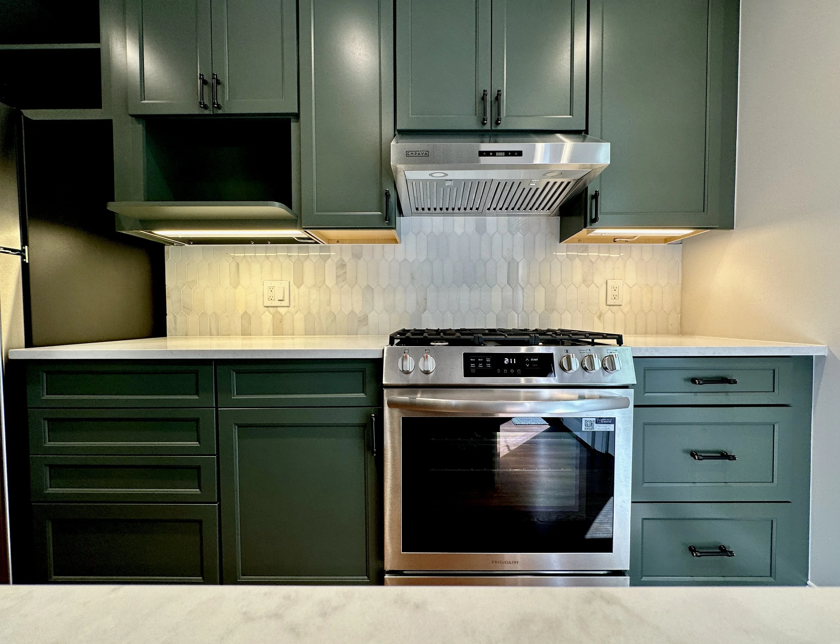
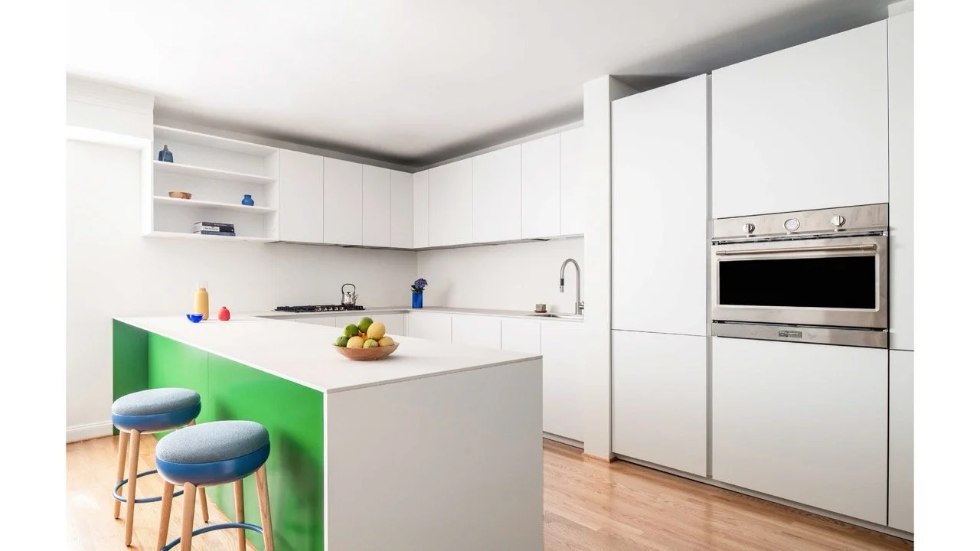
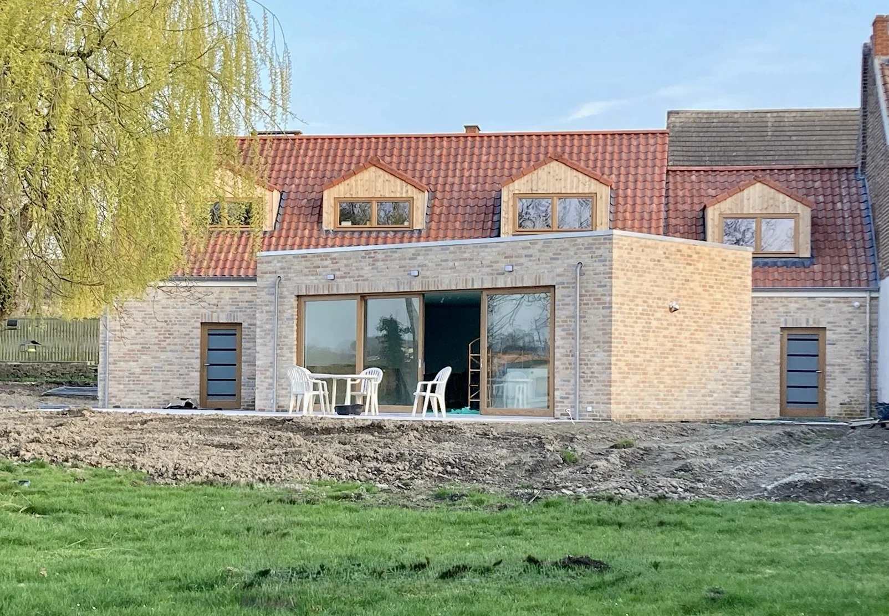
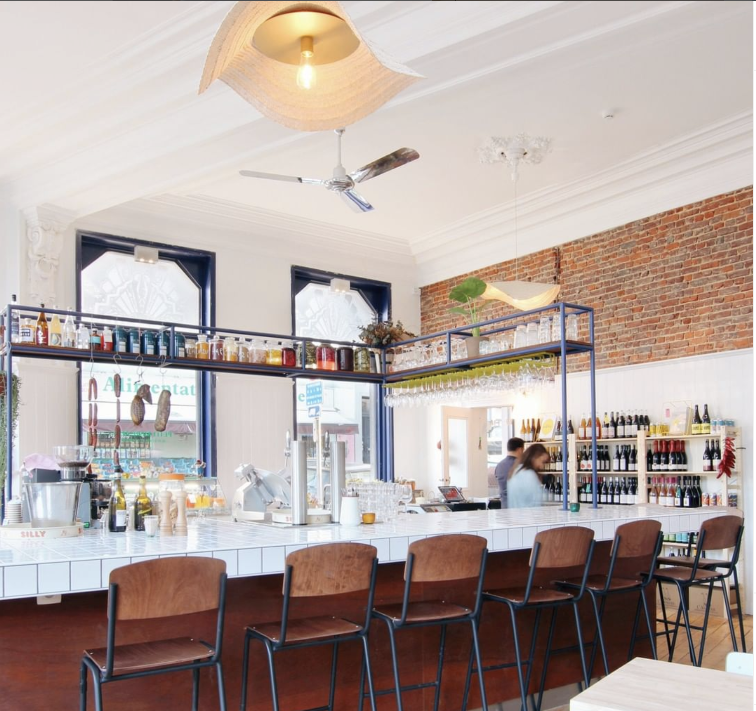
Explore our residential projects to discover our design approach, material choices, and sustainable building strategies.
RESIDENTIAL ARCHITECTURE
Thoughtful renovations, additions, and interior design.
ENERGY-EFFICIENT RETROFITS
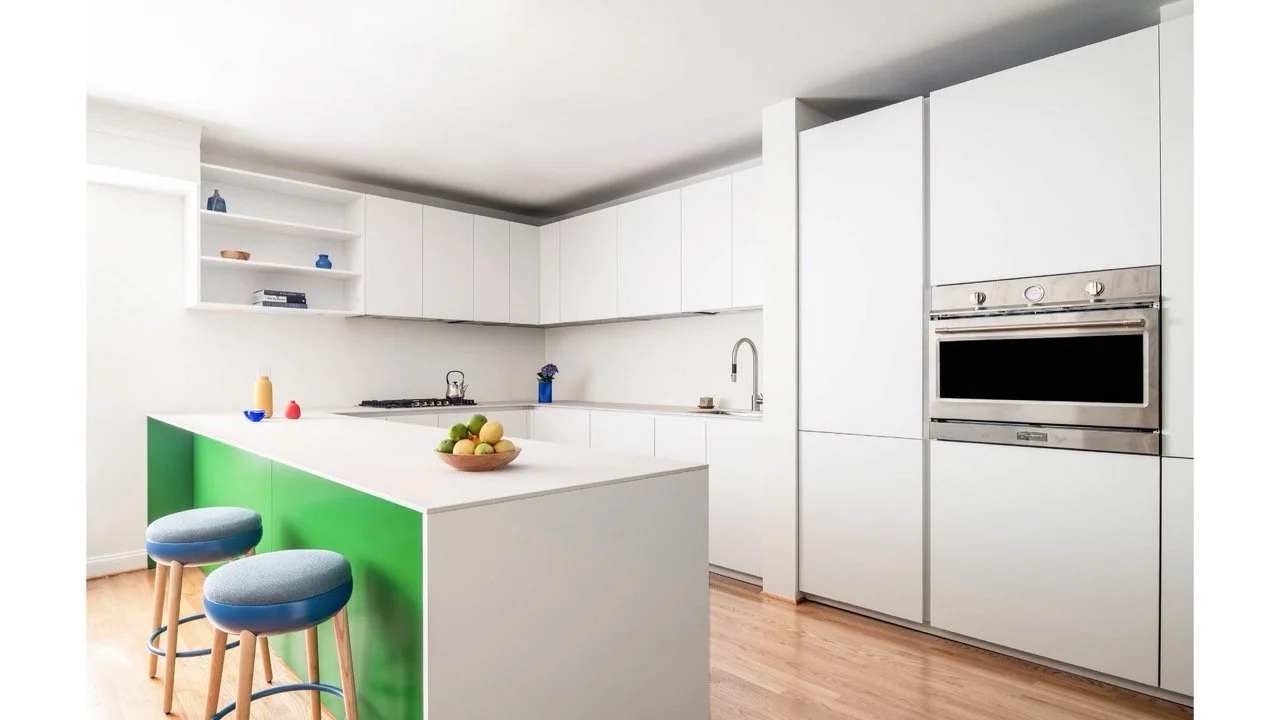
Improving comfort, energy performance, and building resilience.
BIO-BASED CONSTRUCTION
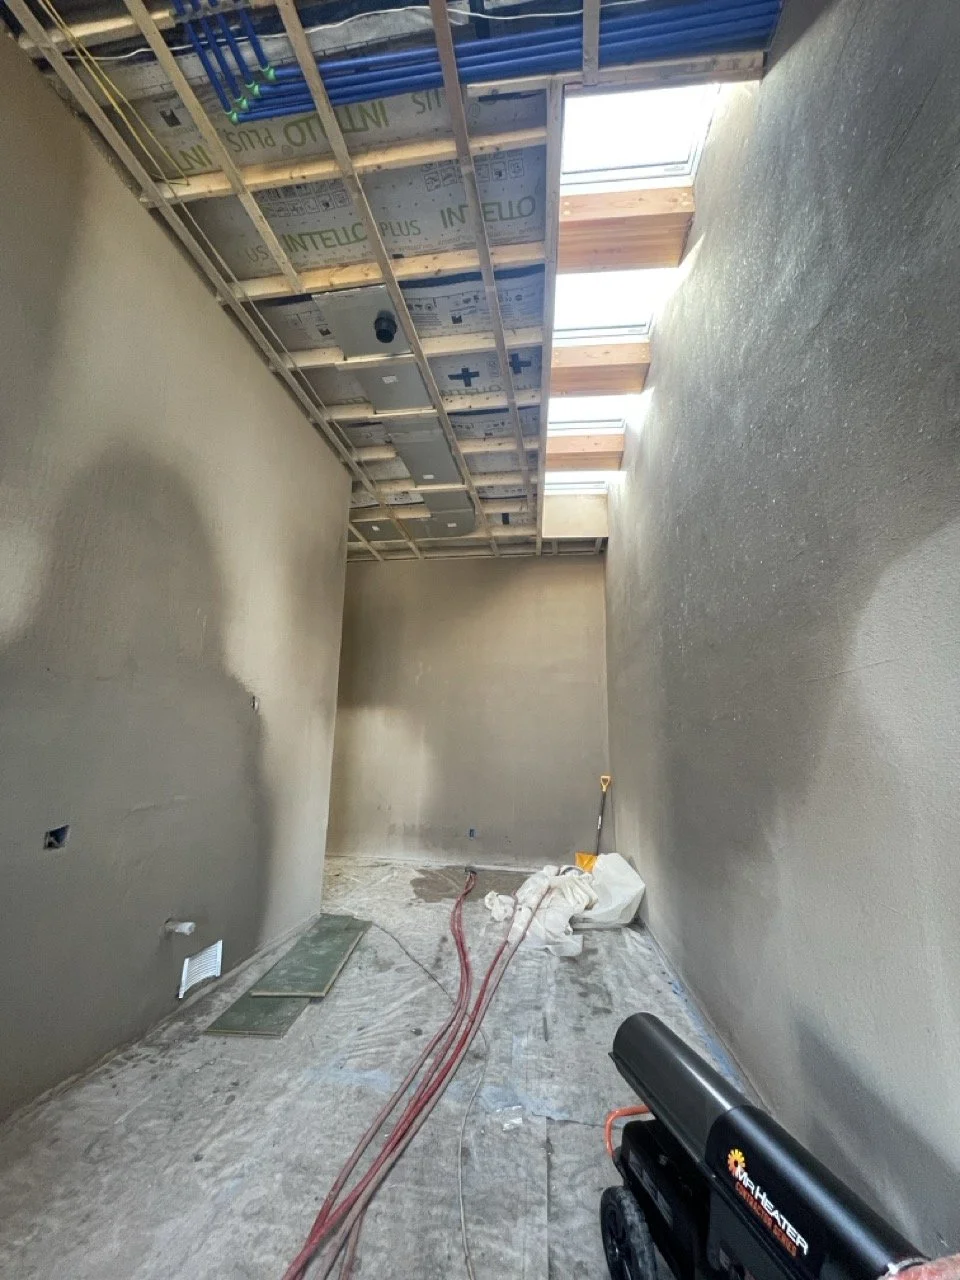
Exploring sustainable materials and alternative building methods.
PASSIVE HOUSE
DESIGN
Creating high-performance homes that use less energy.
ABOUT BENOIT
Blending architecture, passion & science

Benoit is a licensed architect and Certified Passive House Designer with over a decade of experience in Belgium and the United States.
His passion for building is rooted in a childhood fascination with how buildings come together. Driven by a curiosity to blend creativity, technology, and climate resilience, Benoit established Adapt Atelier to offer cutting-edge building science for those who seek healthier, energy-efficient homes.
With a Bachelor of Architecture from ISACF La Cambre and a Master of Architecture from ULB in Brussels, Benoit bridges high-level design theory with pragmatic execution. His career spans both architecture and general contracting, giving him a 360-degree understanding of the construction process.
OUR PROCESS
-
Initial Consultation
We’ll discuss your vision, budget and evaluate your project’s potential for energy retrofit.
-
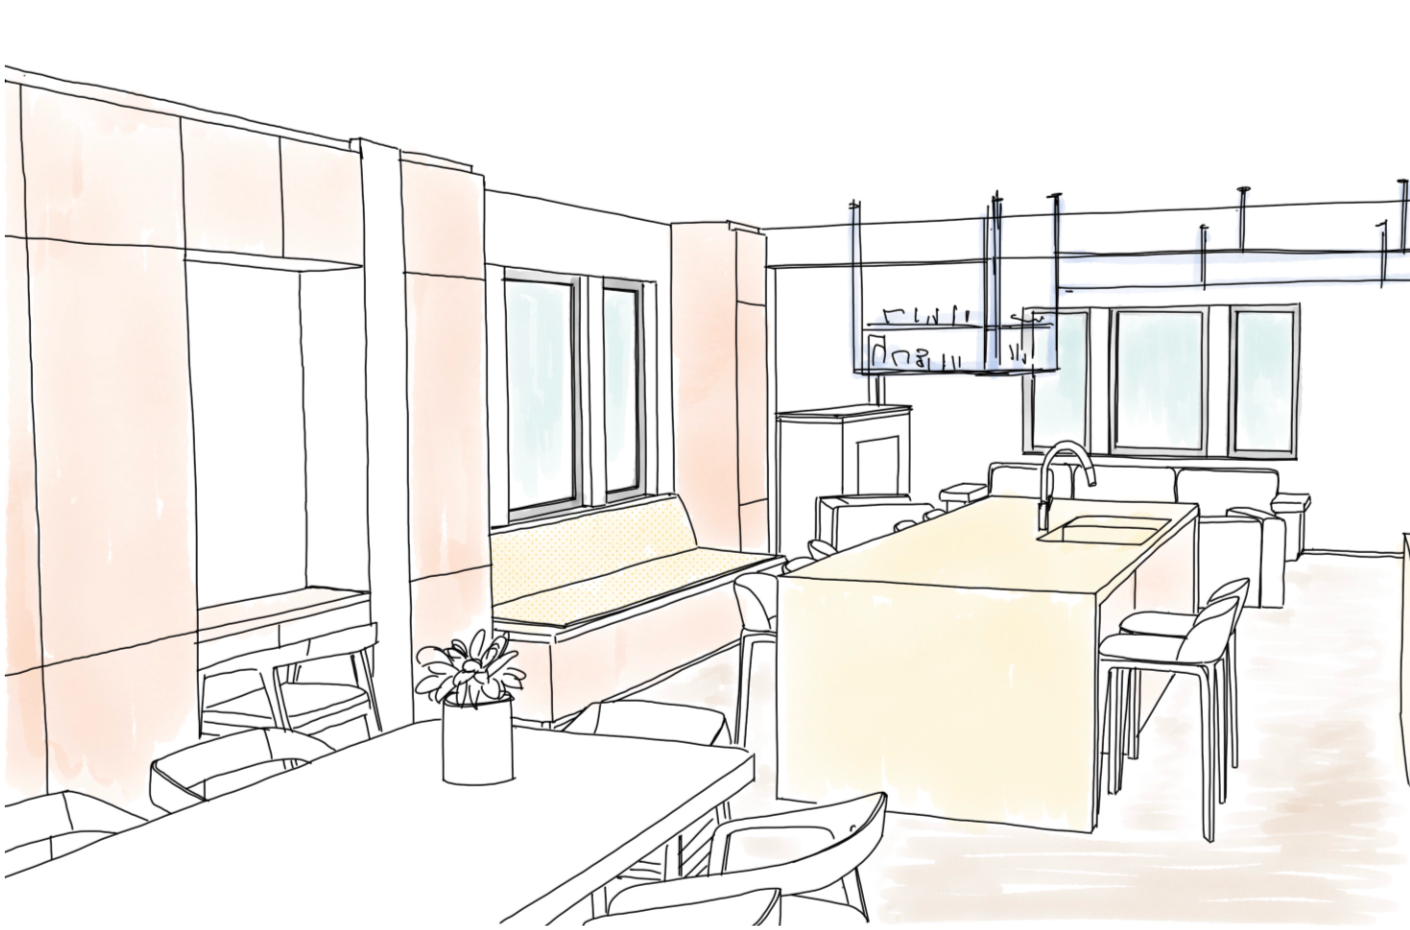
Hand Sketches & Concepts
We’ll transform your ideas into initial physical concepts using custom, hand-drawn architectural sketches exploring flow and scale.
-
Technical Blueprinting
We’ll draft detailed architectural blueprints, navigate municipal permits, and run performance analytics for energy resilience.
-
Breaking ground through handover
We’ll act as your advocate on site, working in lockstep with builders to ensure European-quality detailing and technical specs are perfectly executed.
START A CONVERSATION
Licensed in DC & Minnesota
Have a renovation in mind or are curious about sustainable building?
Let's explore what's possible.
Our preliminary calls are free of charge.