A historic forge renovation
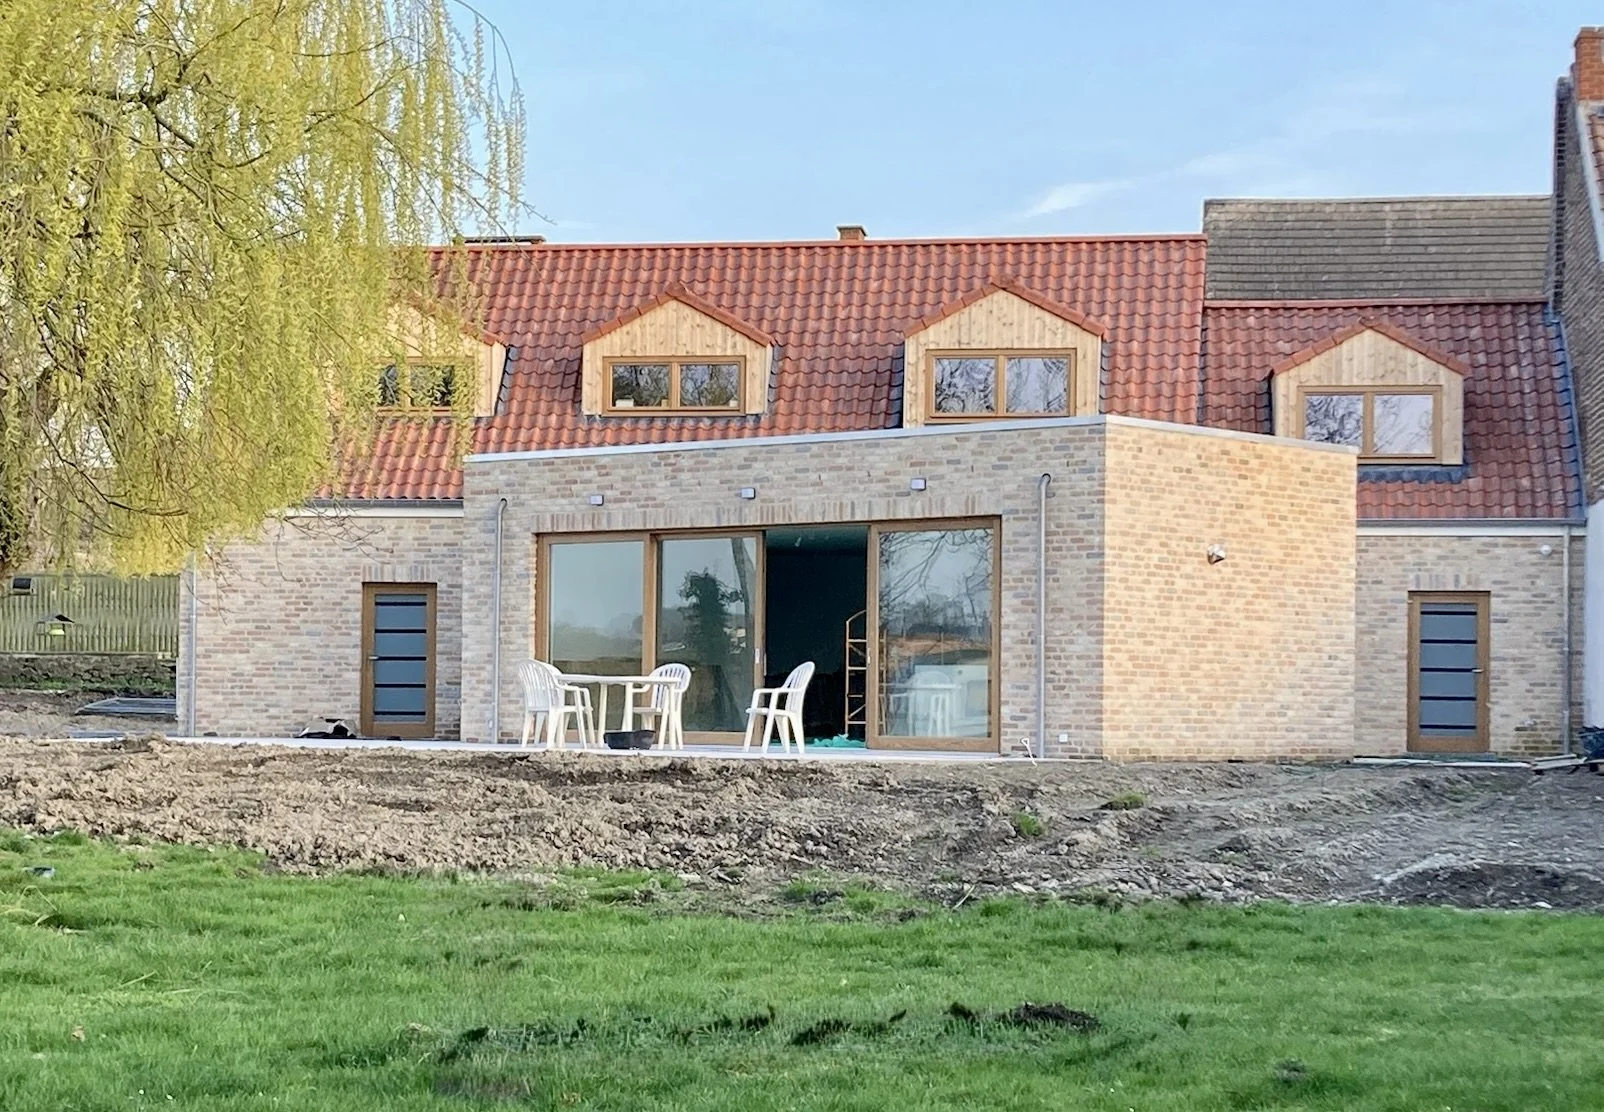
This ambitious residential transformation turned a historic 900SF stone forge into an expansive, highly energy-efficient family home featuring three bedrooms and three bathrooms.
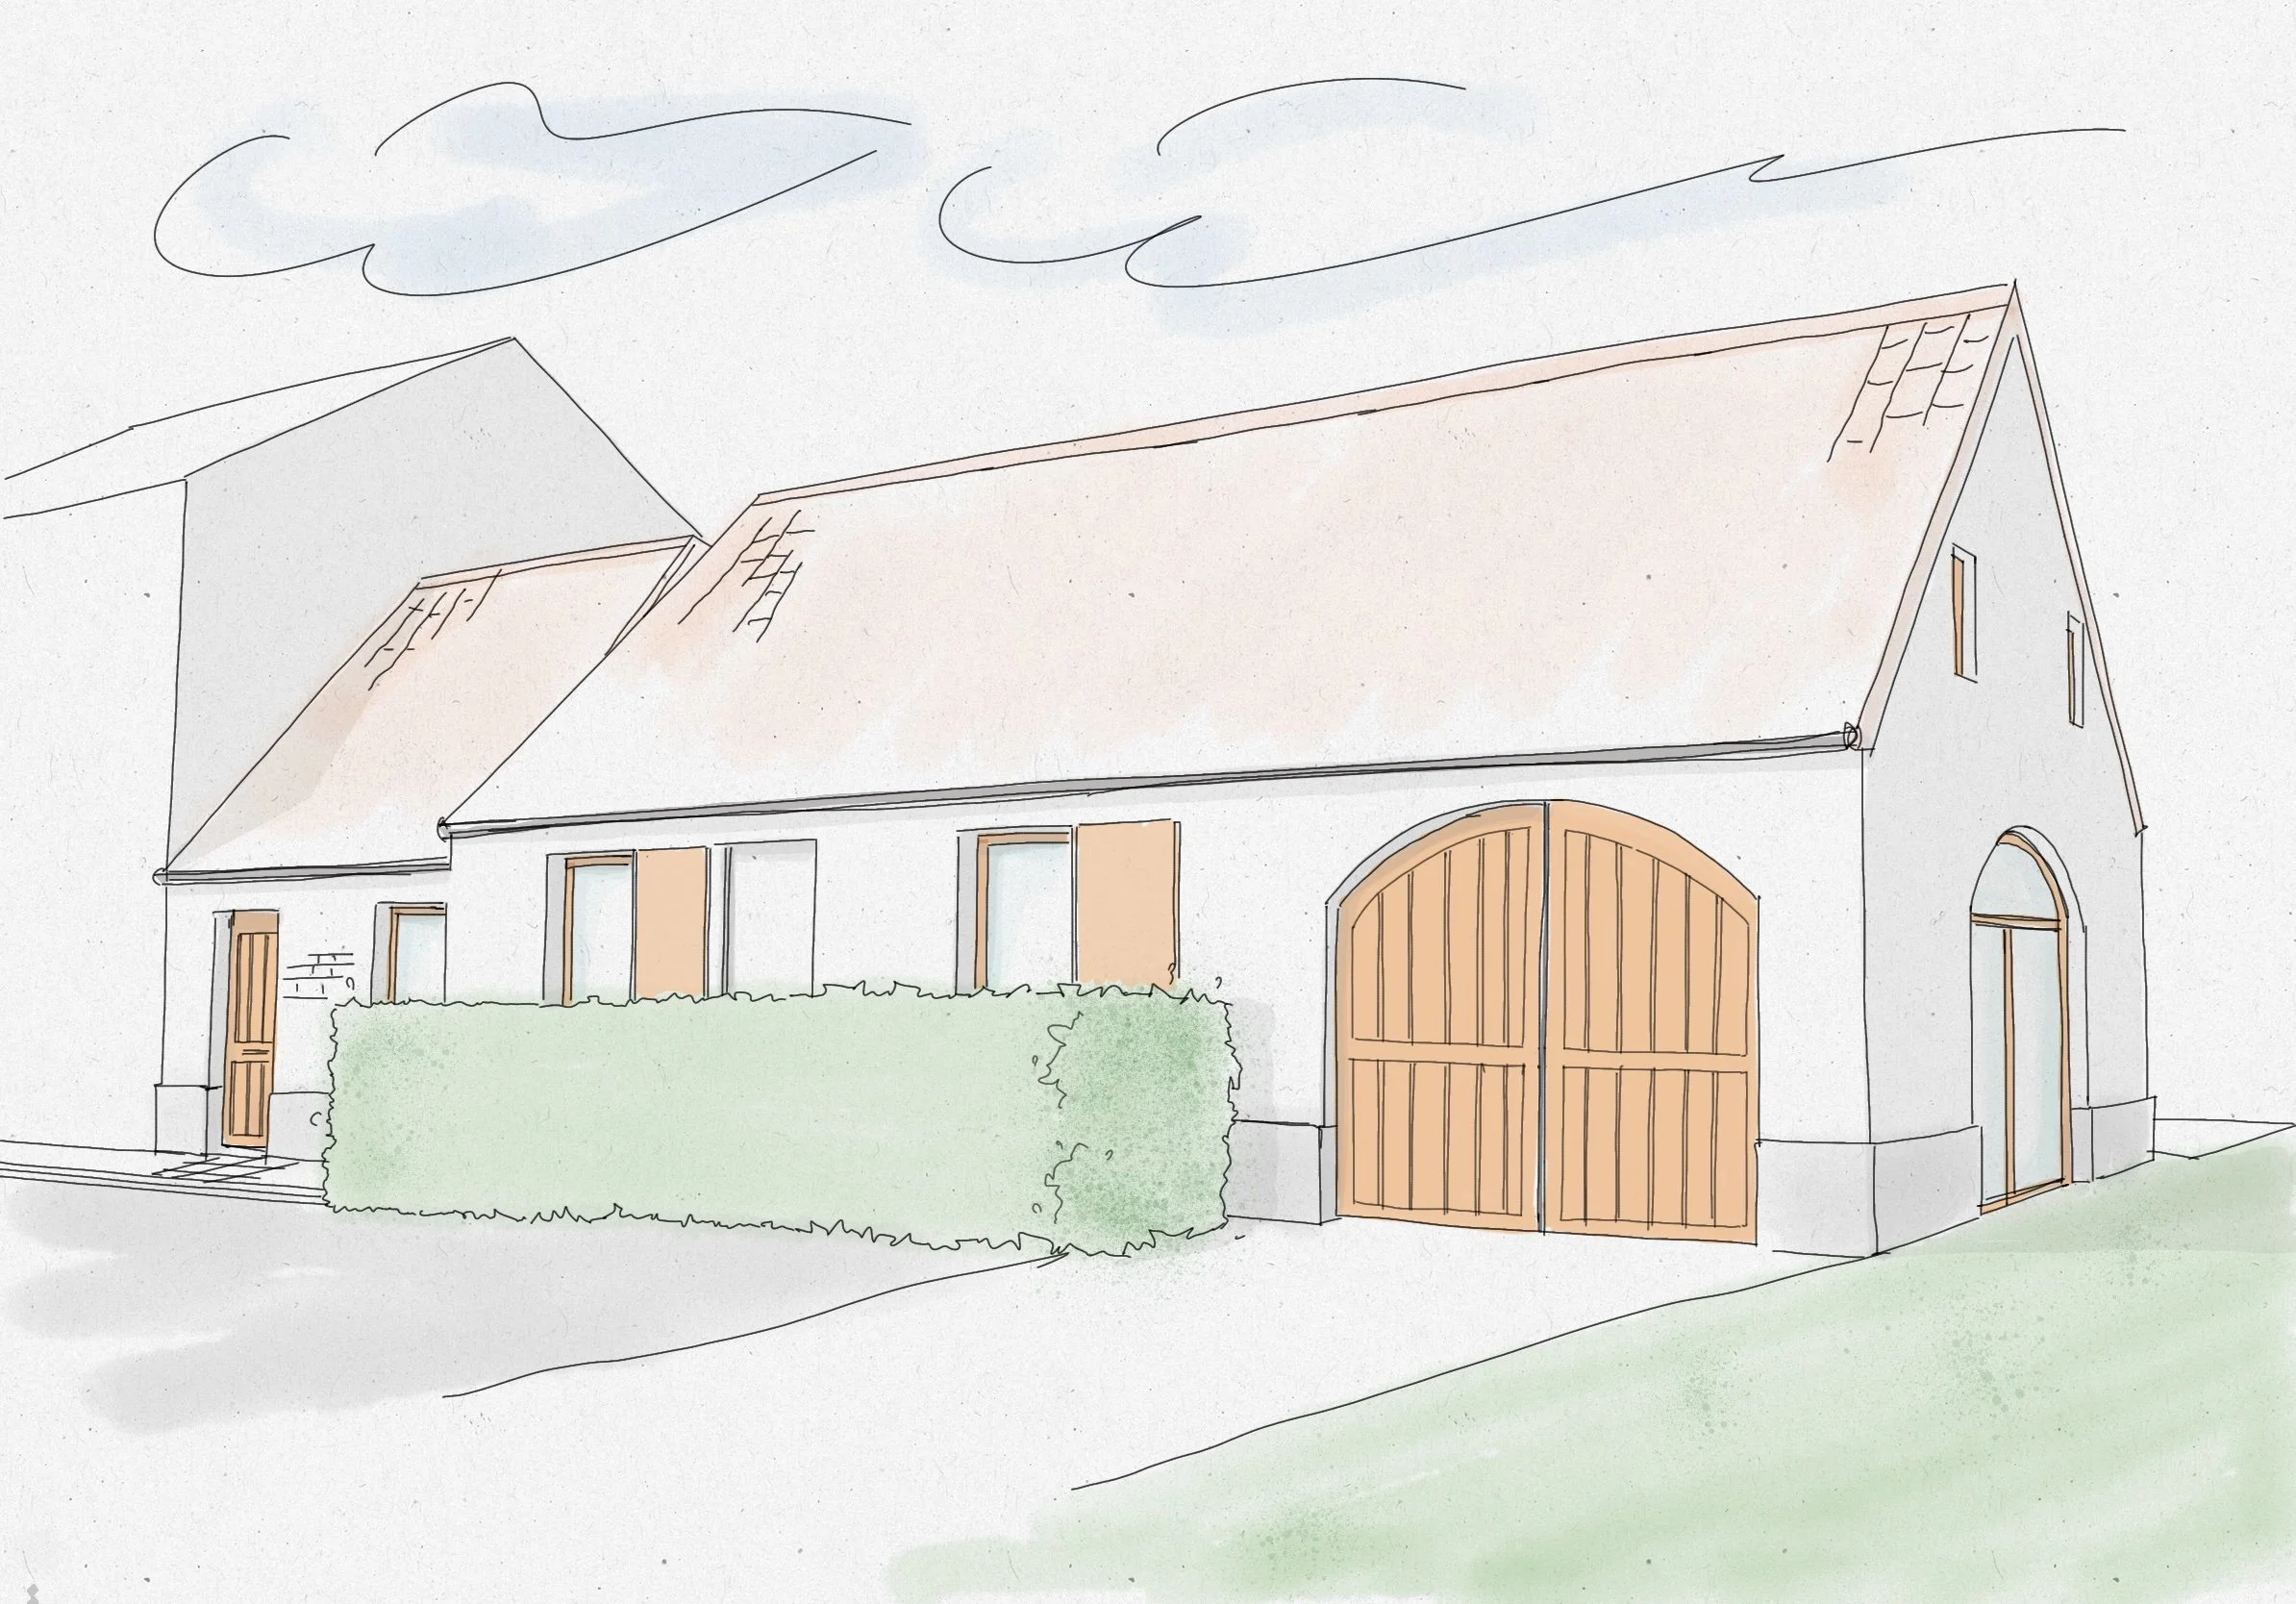
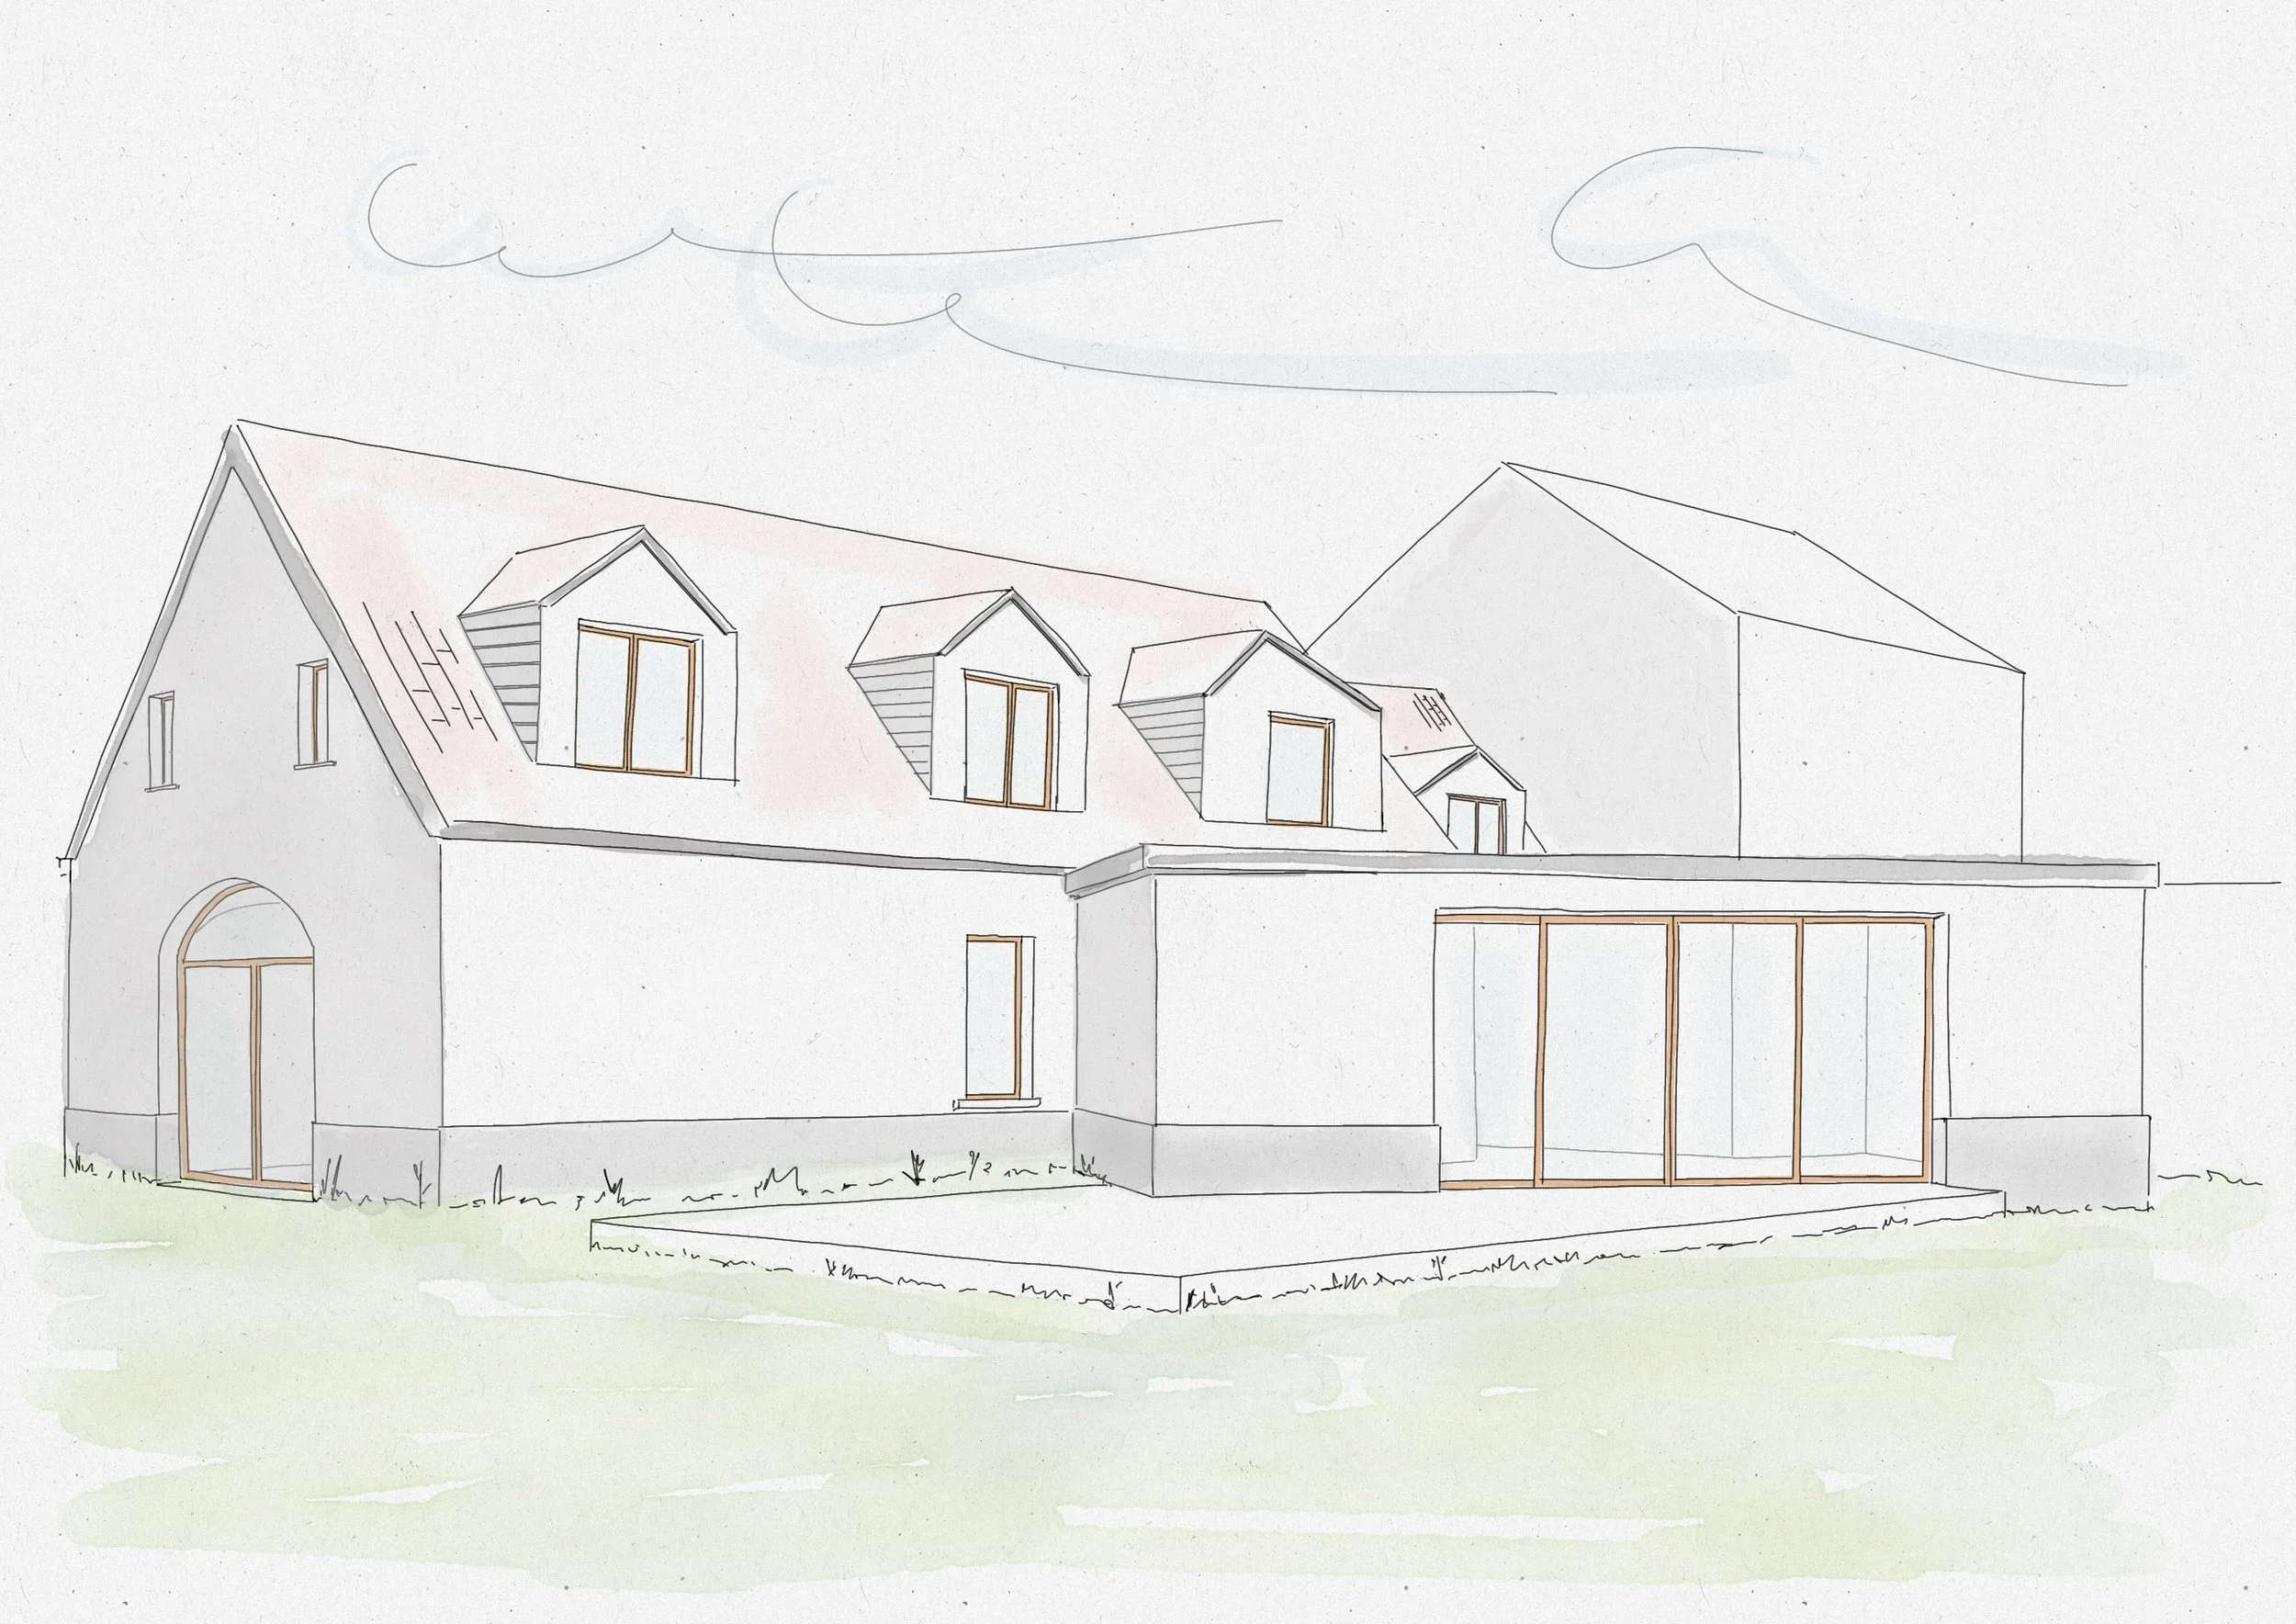
Respecting the local heritage, the project preserves the listed historic street façade while establishing a harmonious dialogue between the original stone structure and a contemporary side addition. The historic forge building was repurposed into a dramatic main entry, creating a meaningful transition from the street into the expanded living spaces.
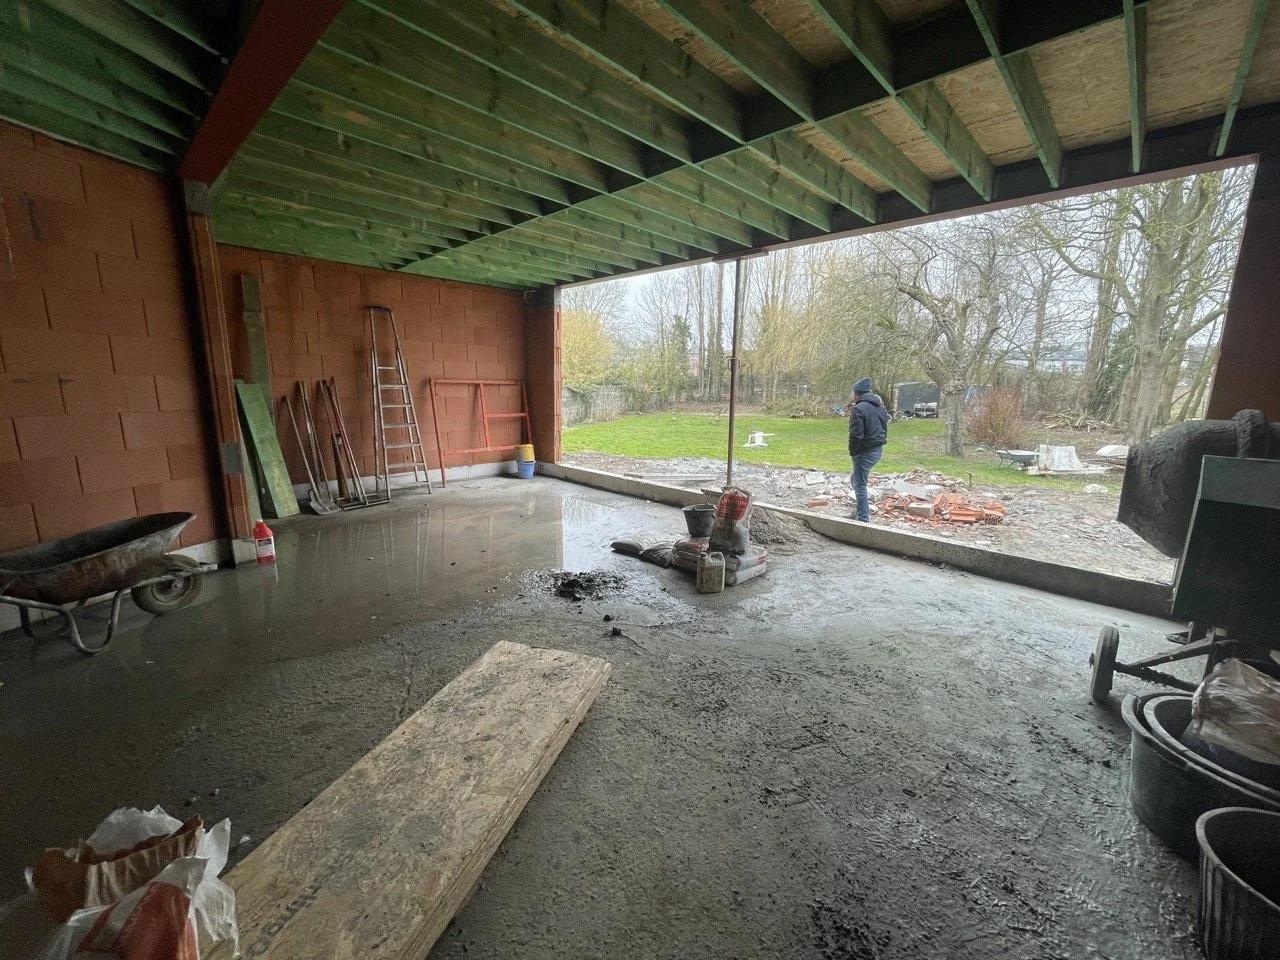
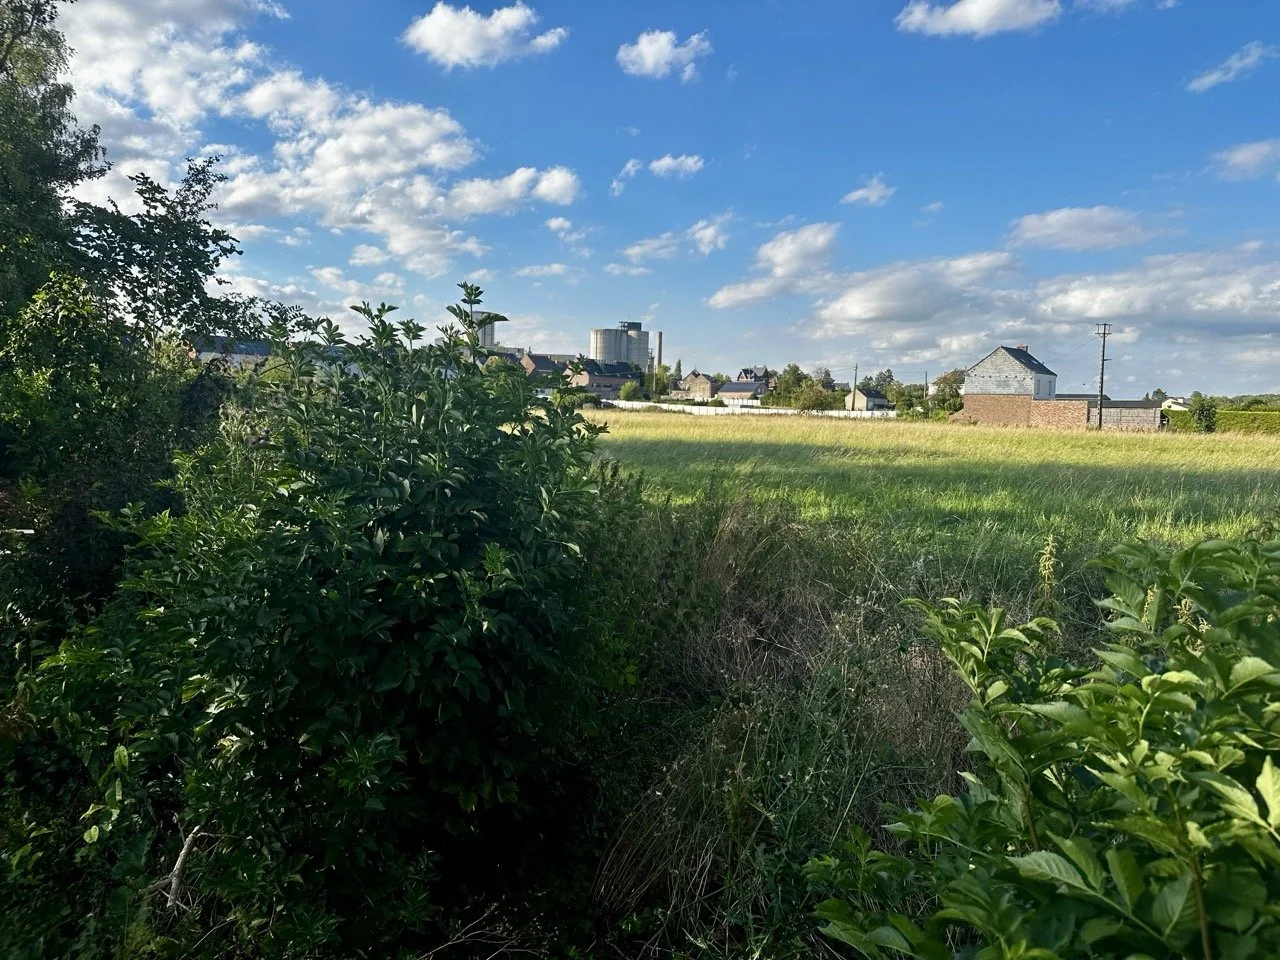
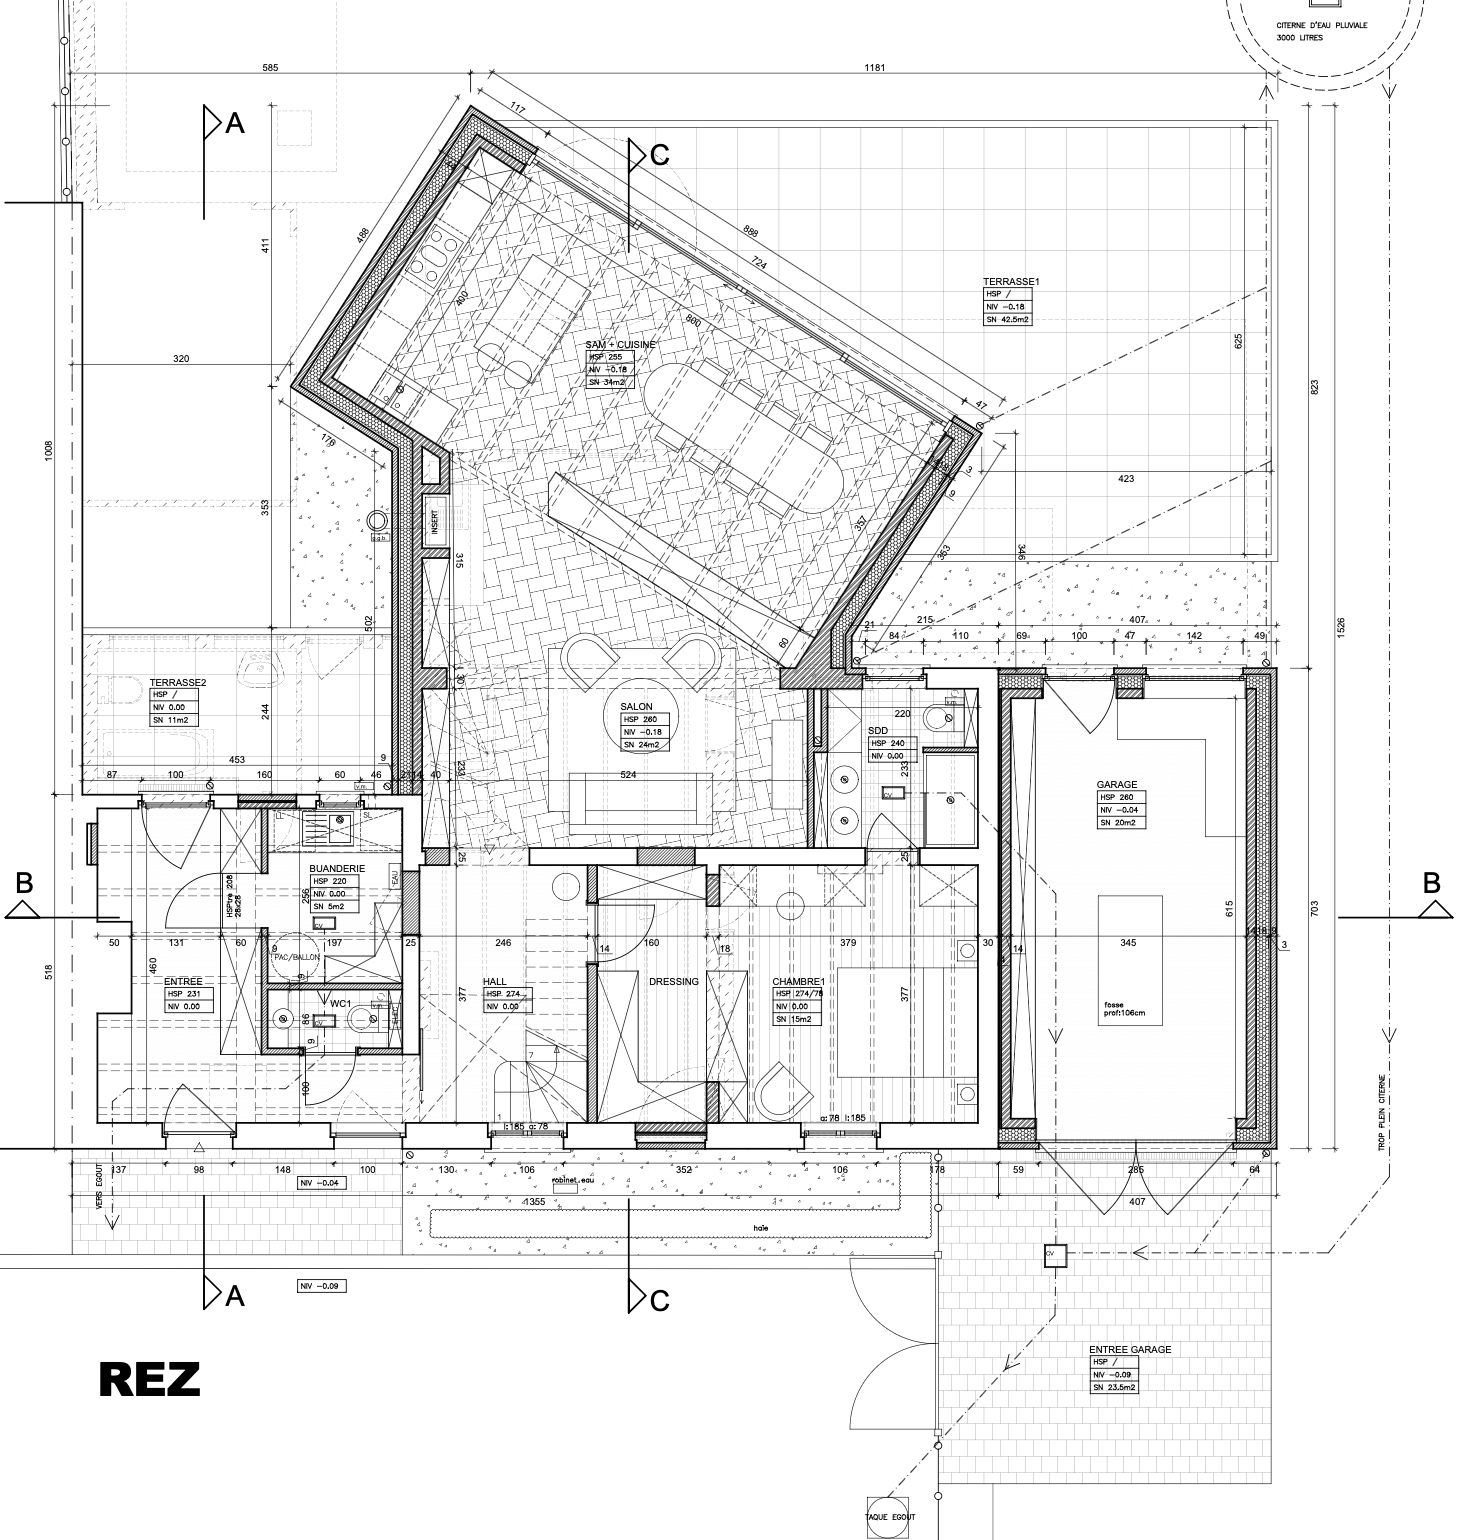
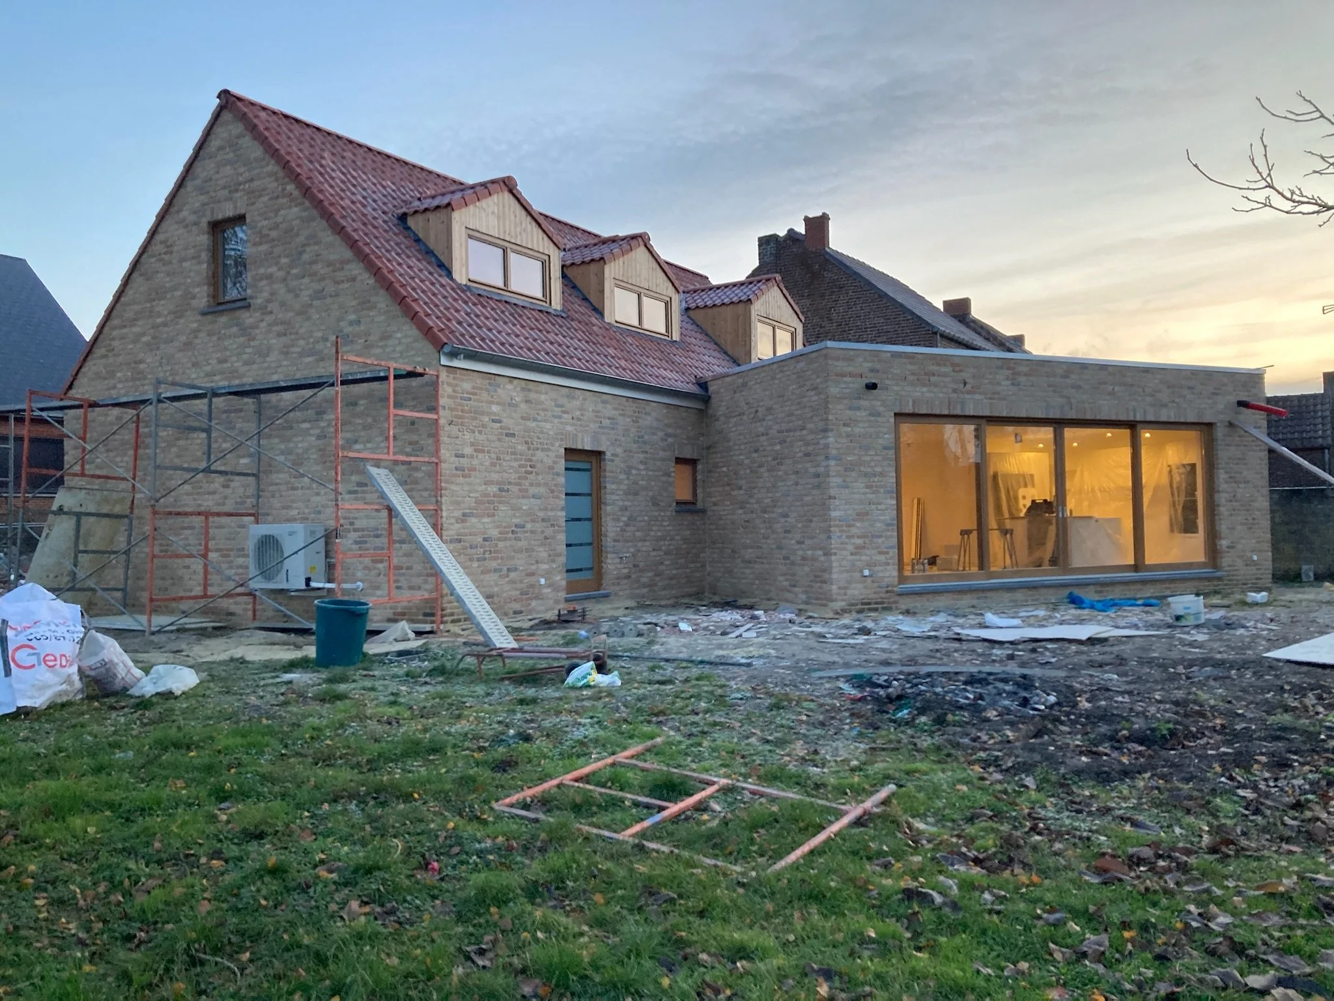
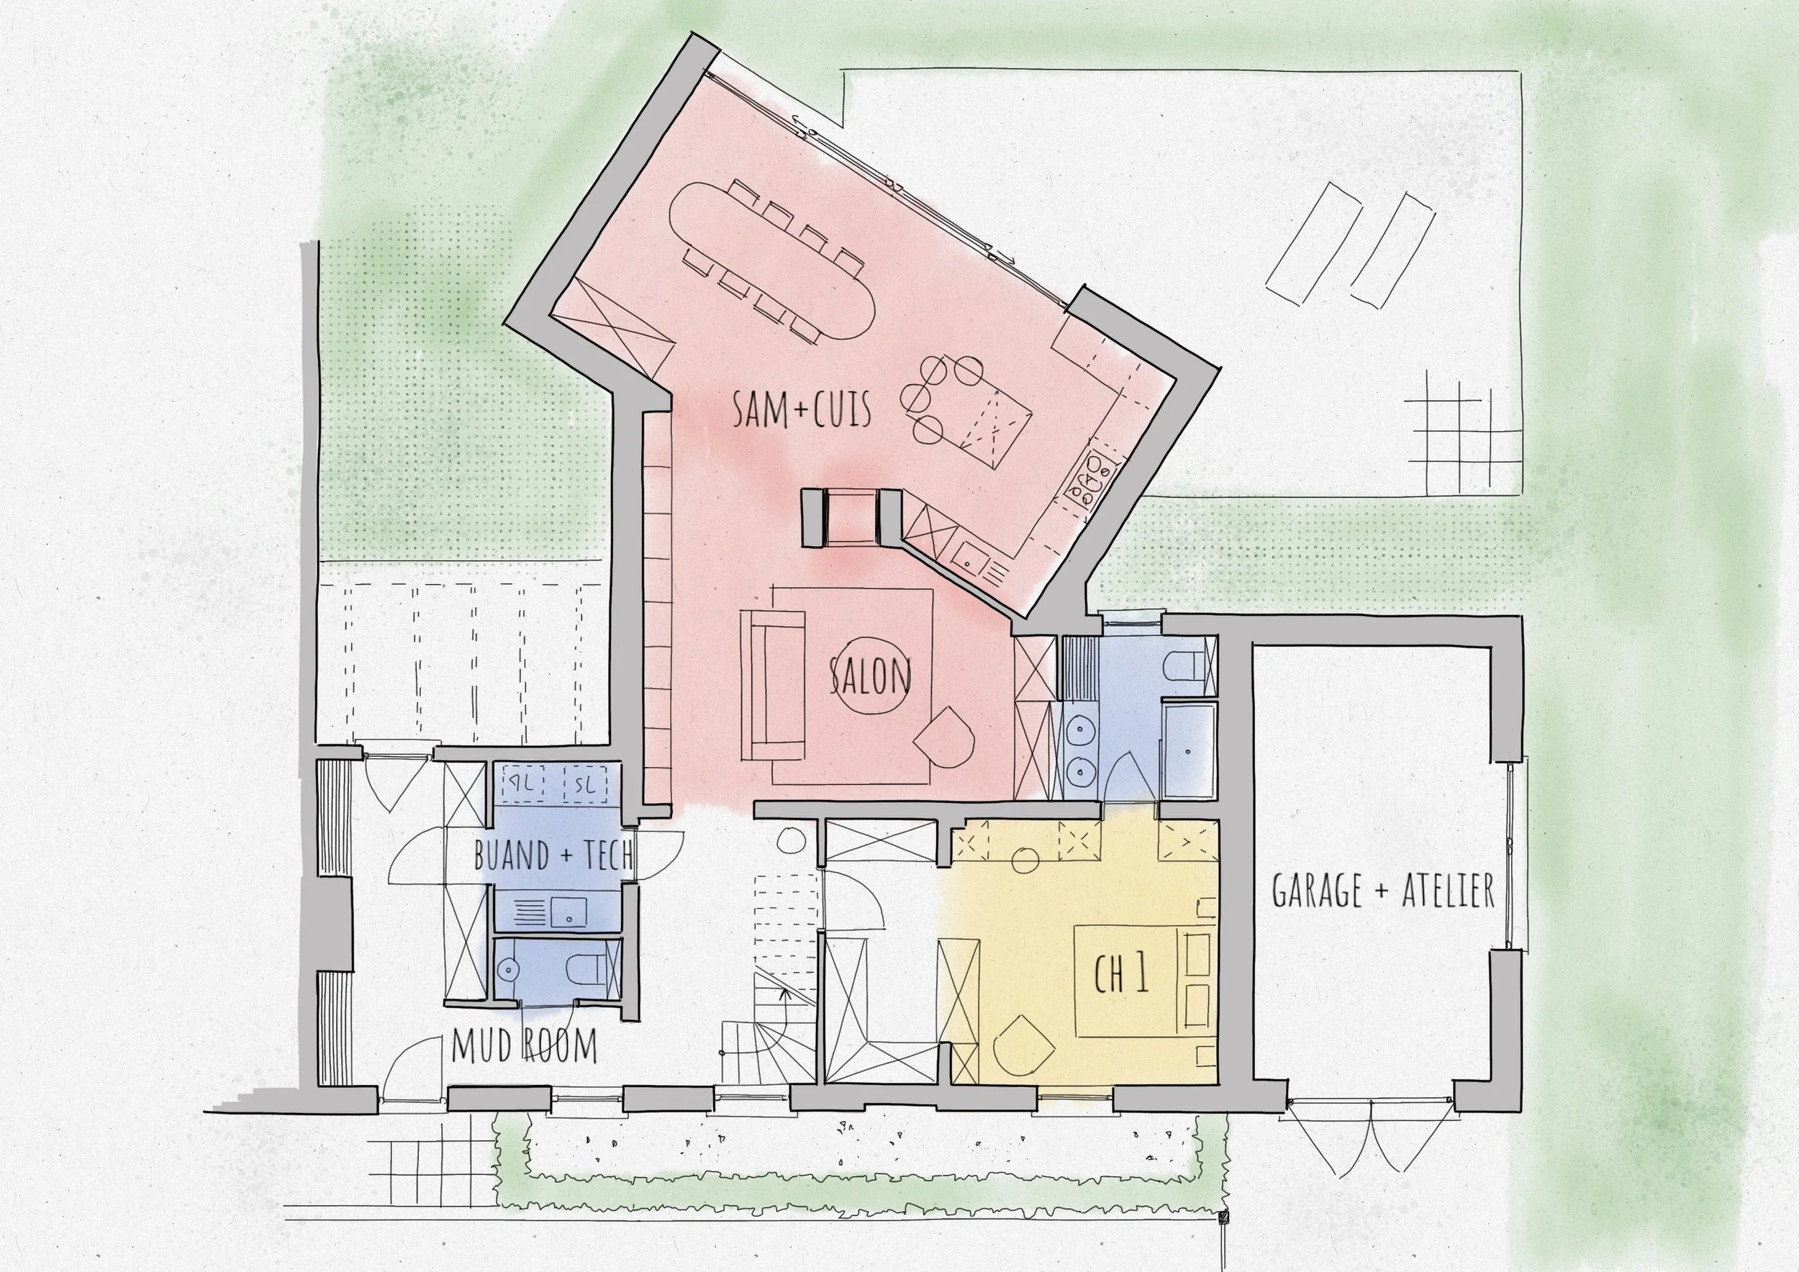
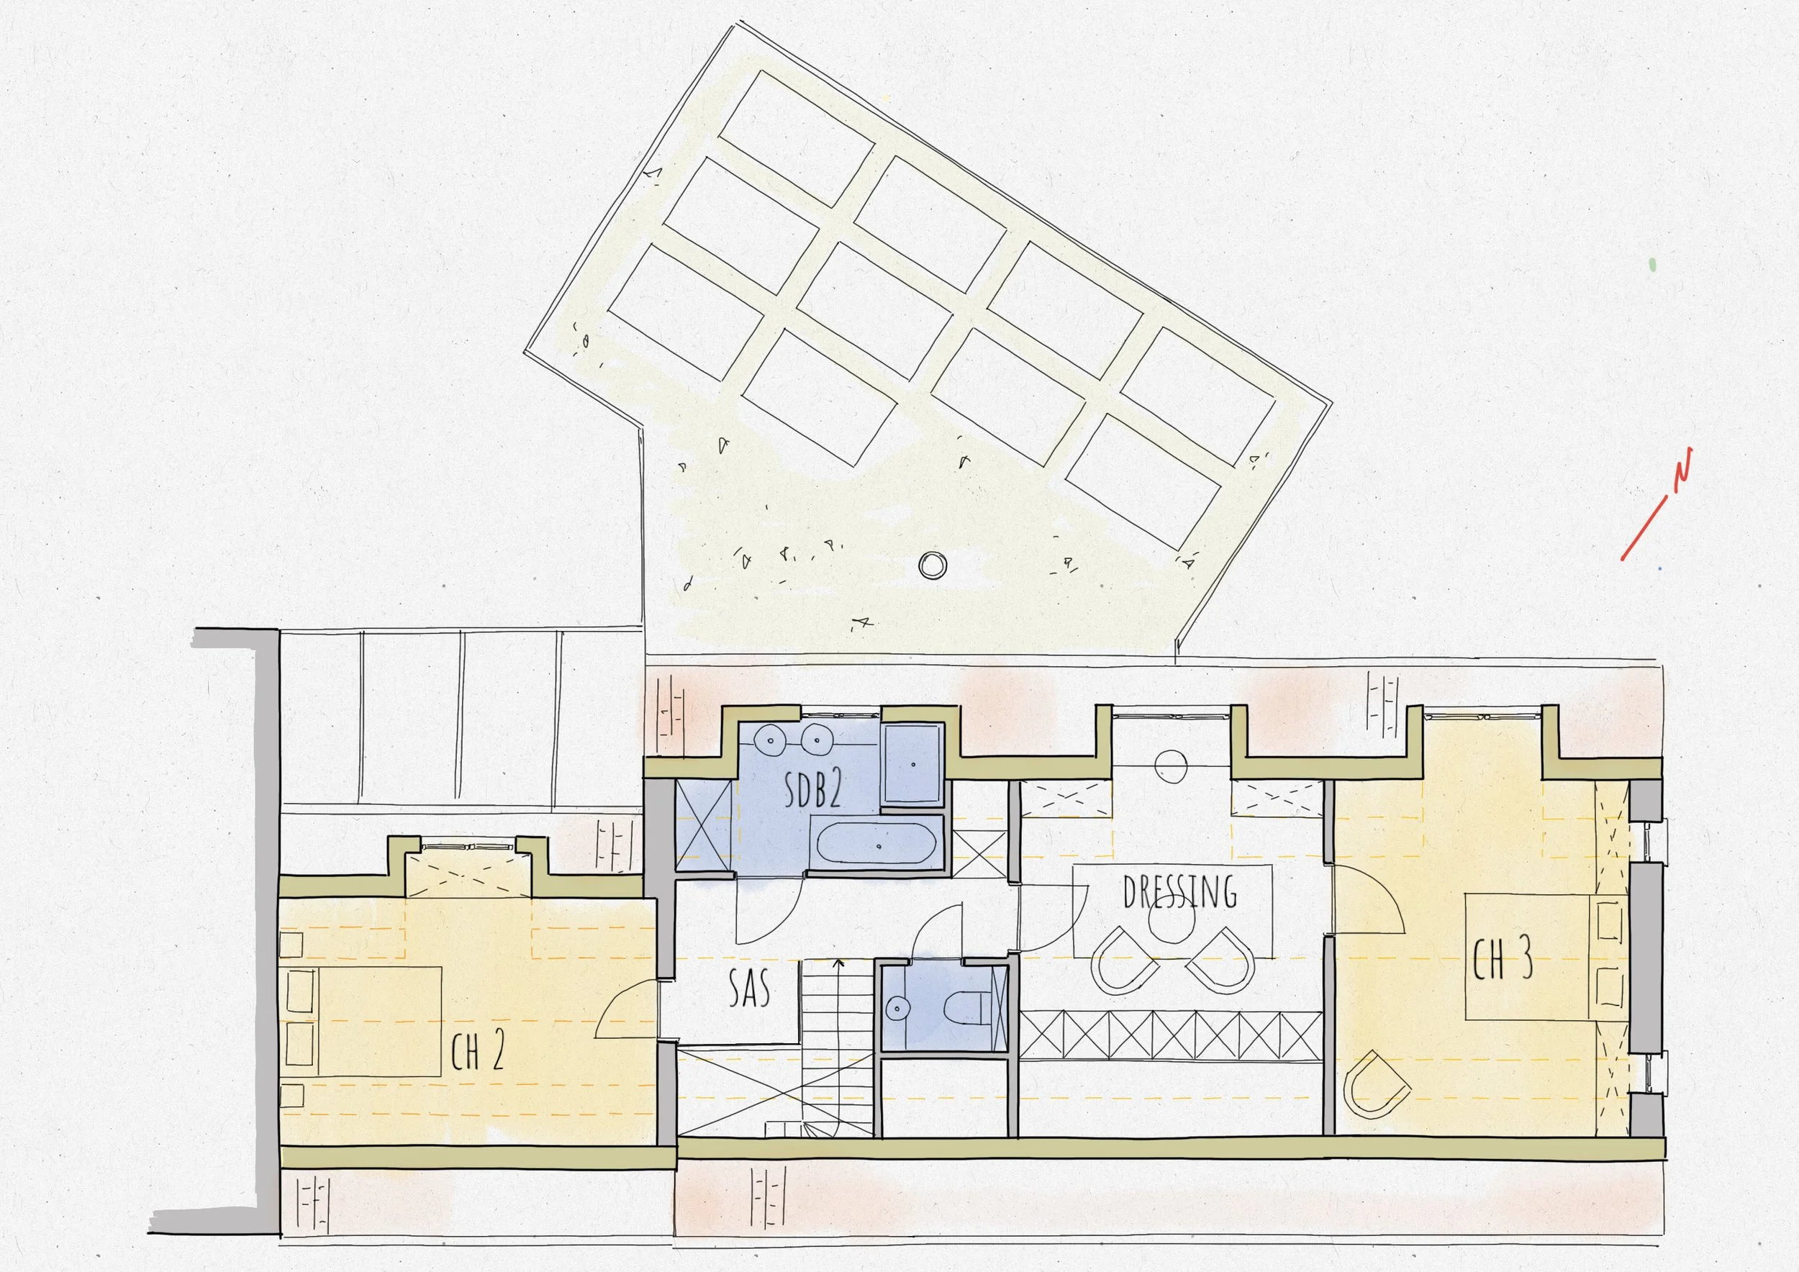
To accommodate the significant increase in floor area while respecting adjacent site constraints, the architectural concept relies on a bold structural gesture: a tilted, sculpted volume that pivots away from the neighboring party wall. This strategic geometry reorients the primary living spaces toward the north, optimizing thermal performance and unlocking sweeping, uninterrupted views across the rolling Belgian countryside through expansive glazed openings.
The final project successfully balances rigorous historical preservation with forward-thinking passive performance and contemporary spatial design—breathing new life into a modest agricultural artifact.
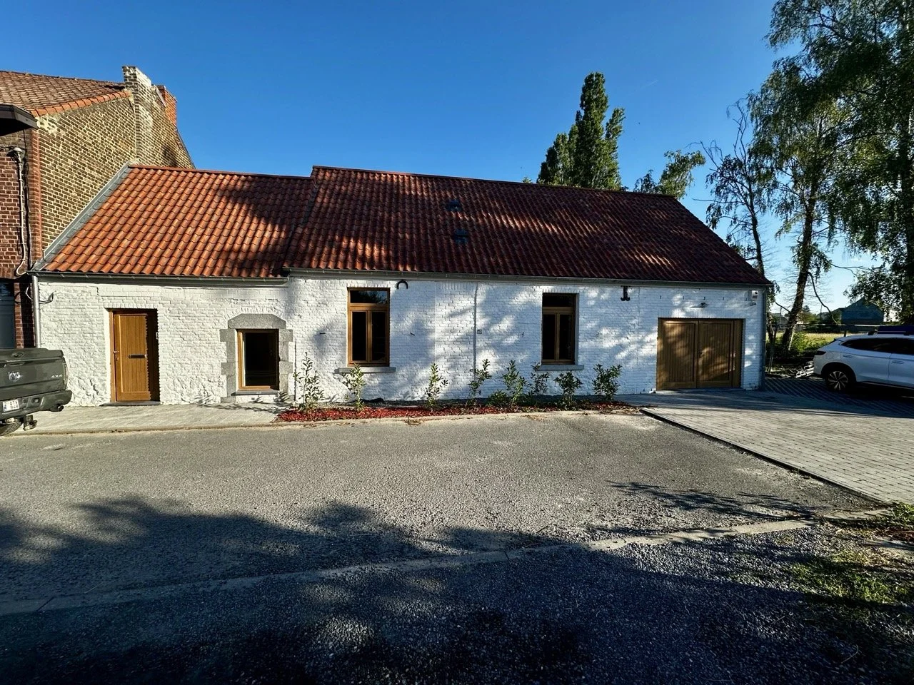
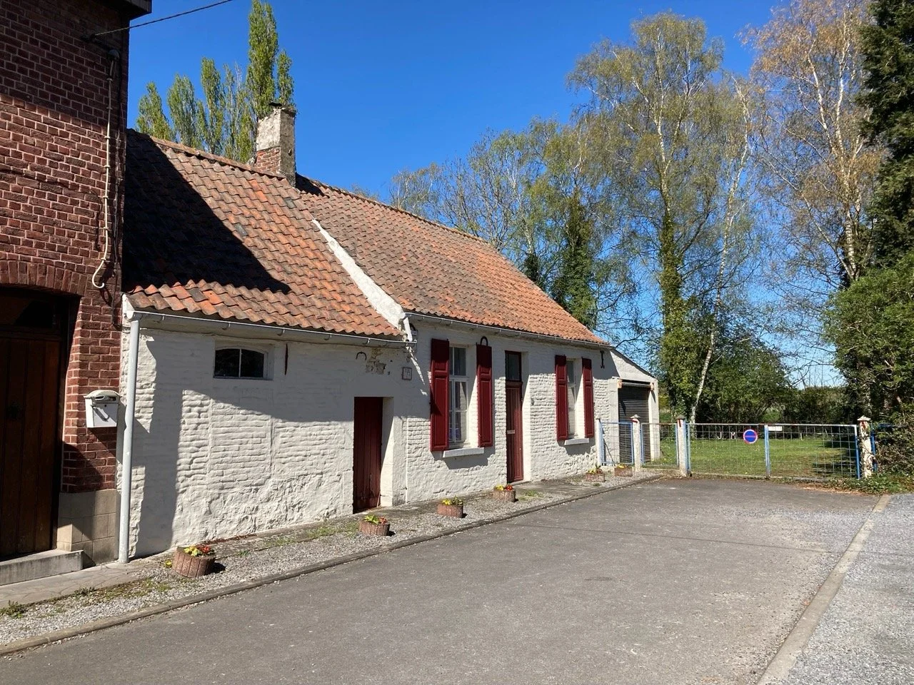
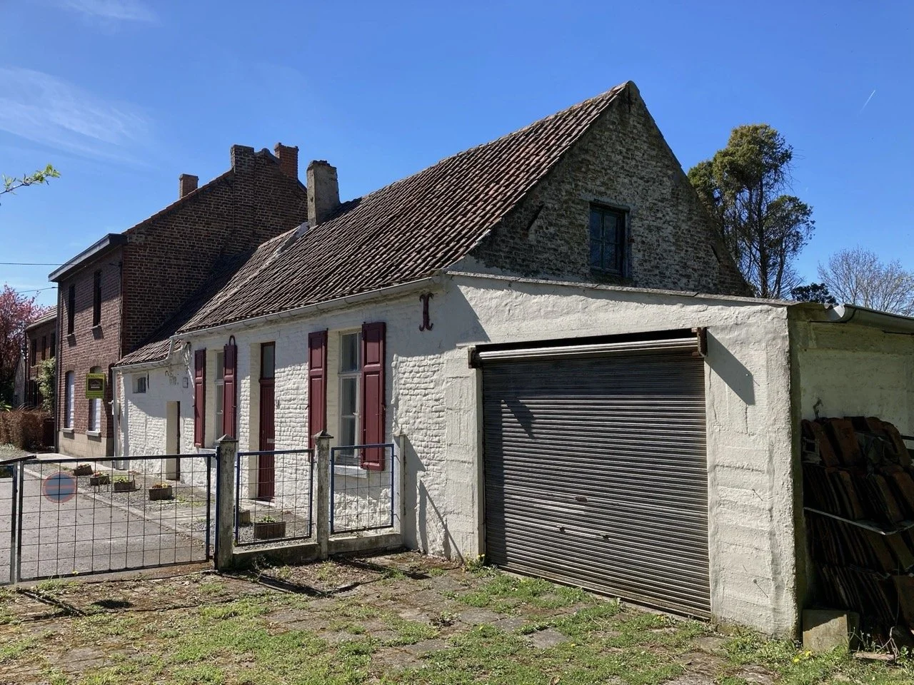
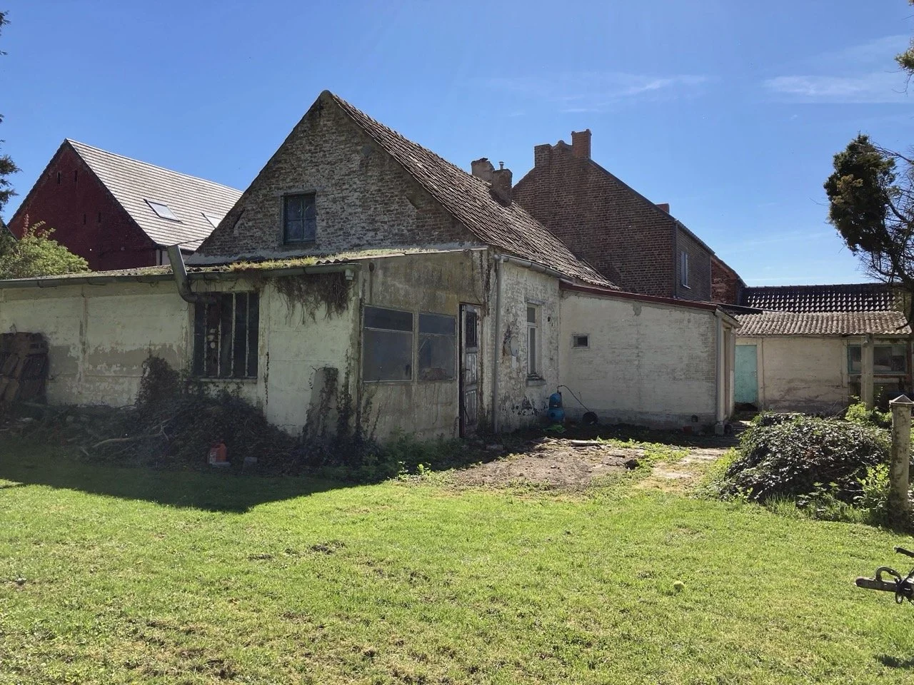
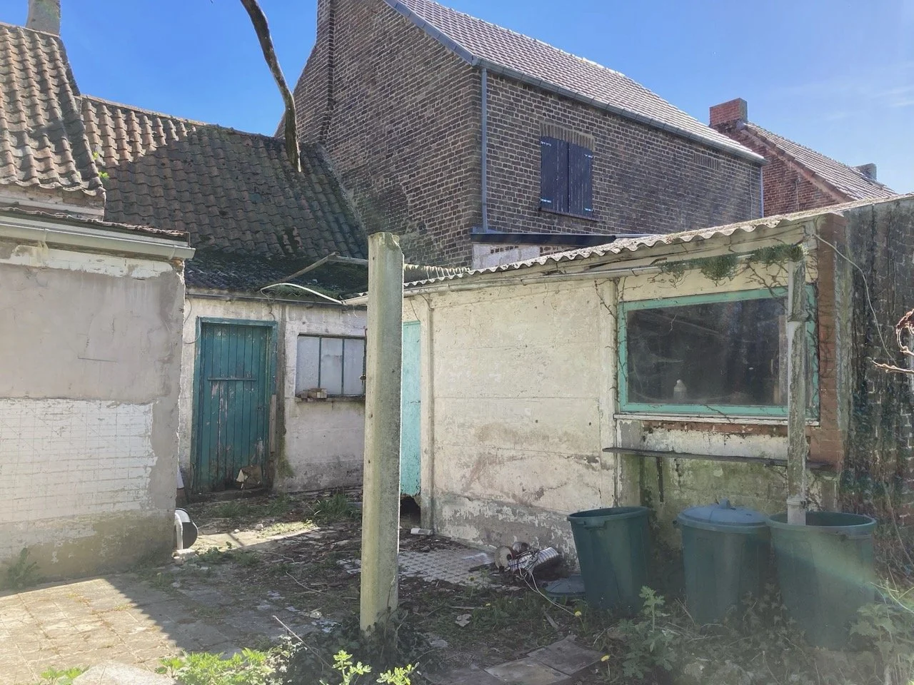
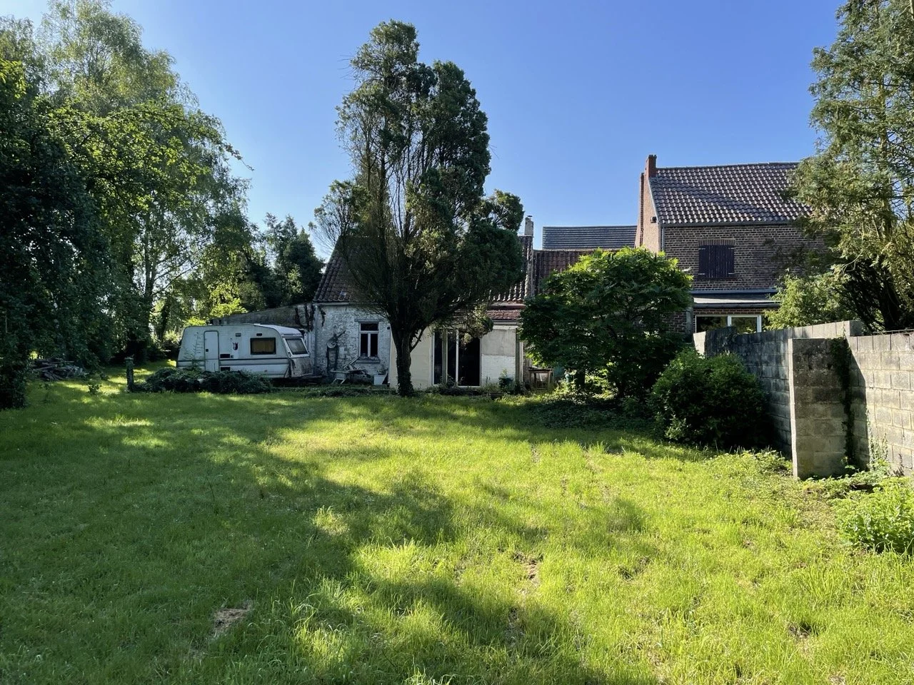
Existing House
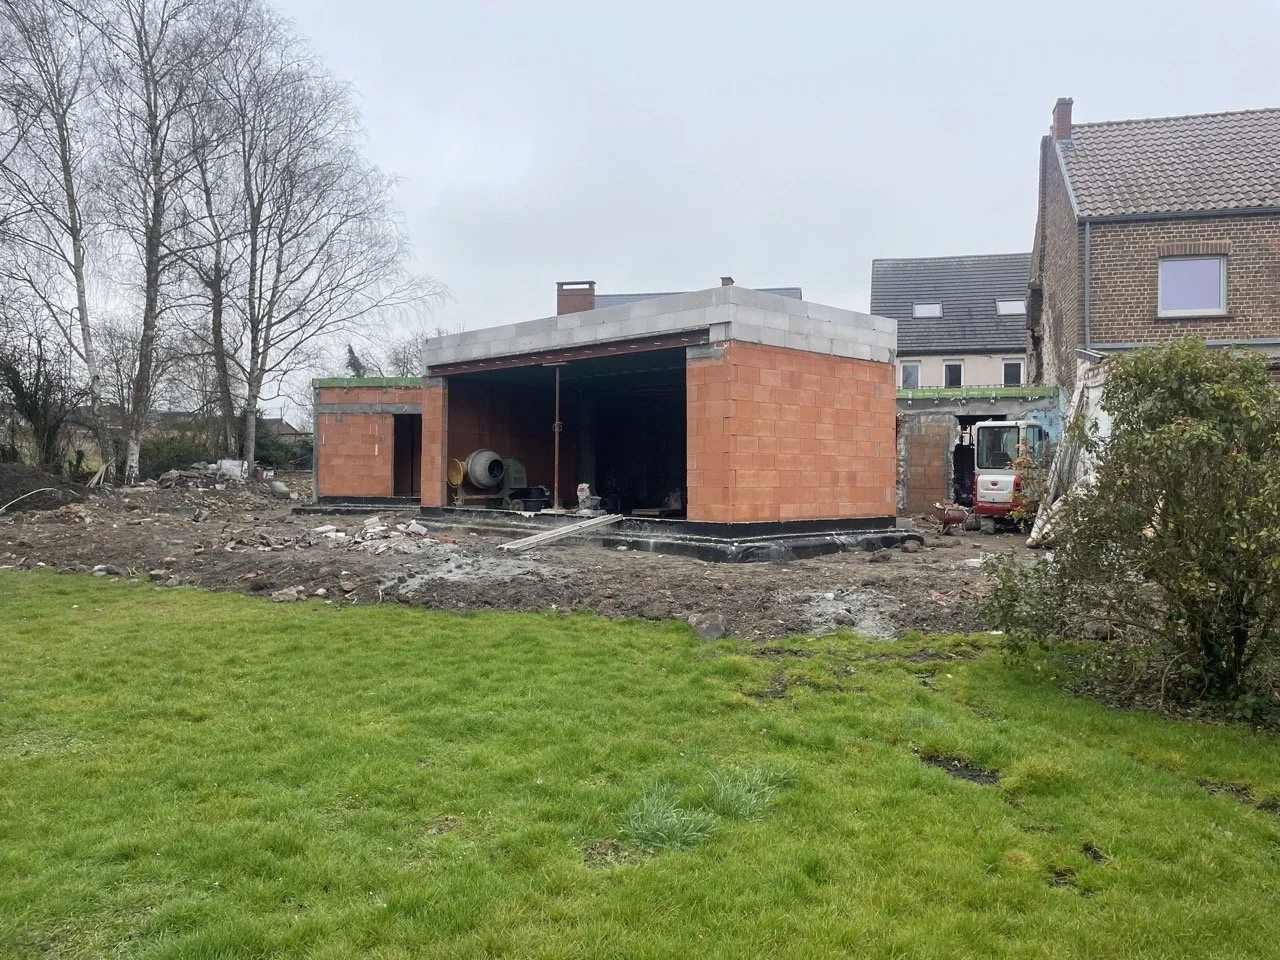
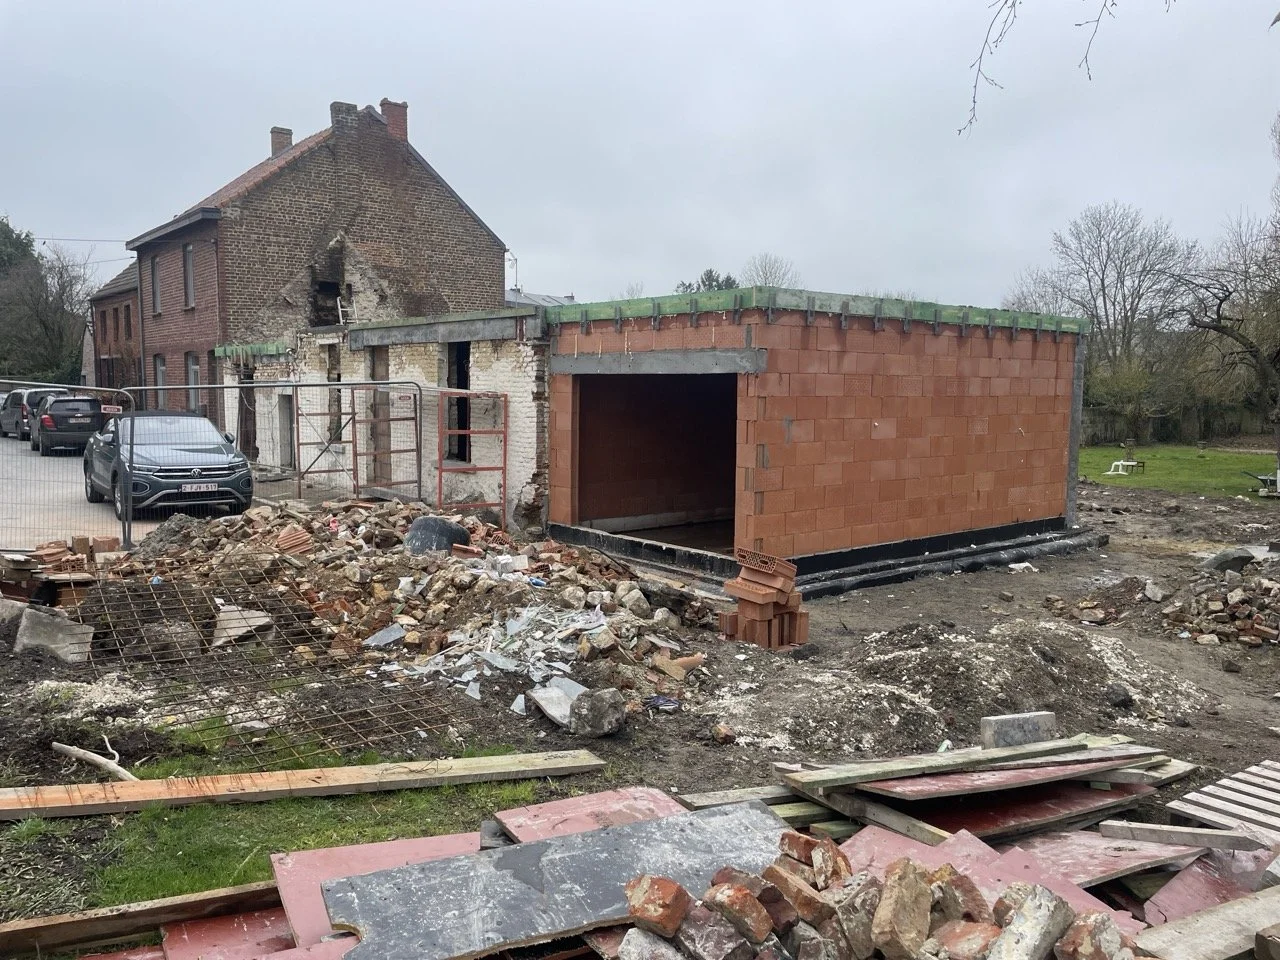
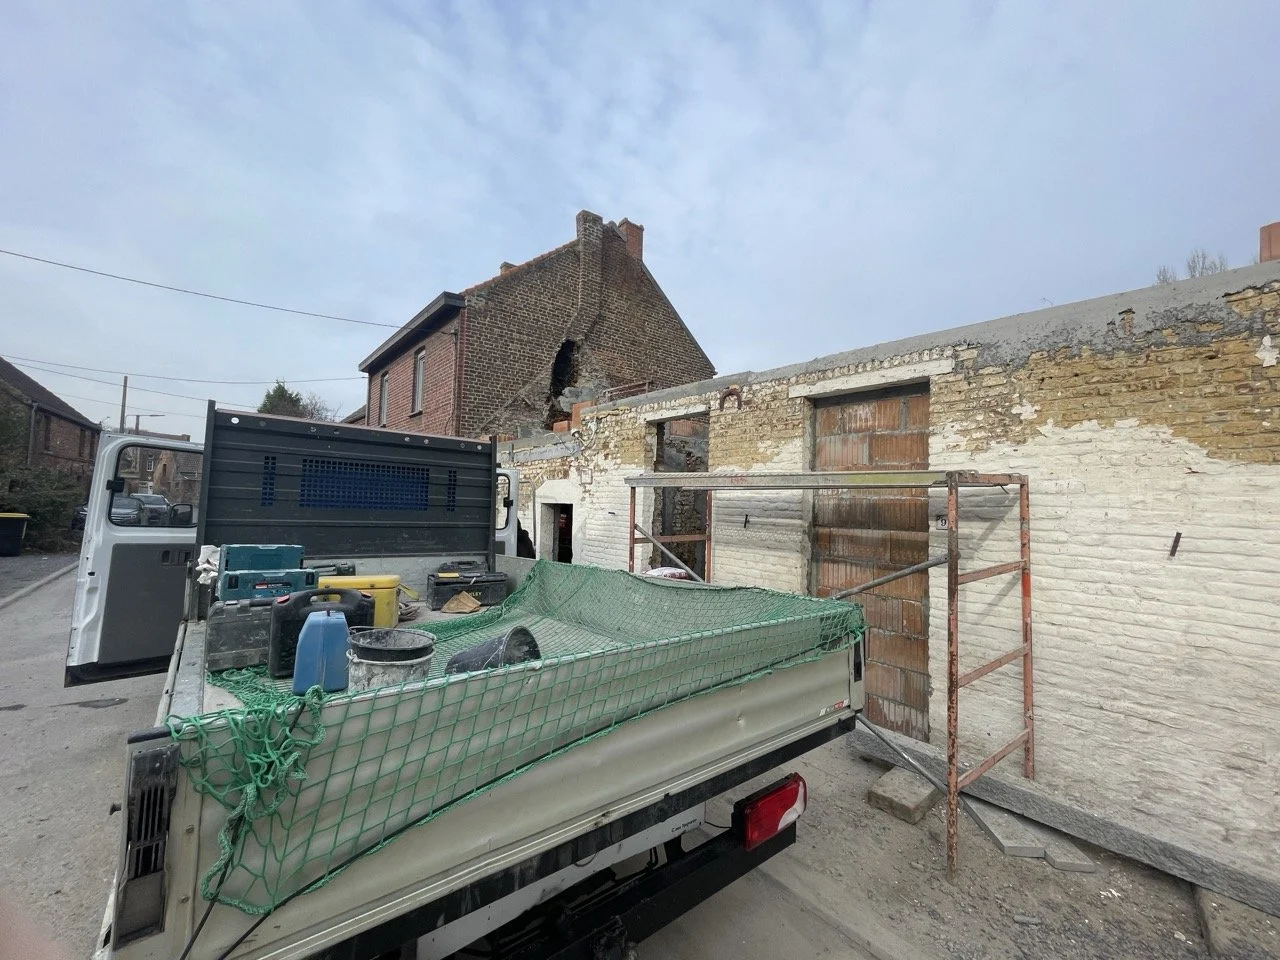
During Construction